Sophisticated, modern three-bedroom, two-bath penthouse condo in the heart of West Bucktown. Unit #2S features a versatile open floor plan with hardwood floors throughout, dramatic 15-foot ceilings, and exceptional natural light from floor-to-ceiling windows. Design highlights include custom built-ins, backlit tray ceilings, and a quartz-tiled gas fireplace. The chef's kitchen offers a large center island, white quartz countertops, modern cabinetry with brushed chrome hardware, a glass backsplash, and a farmhouse sink with disposal. Premium stainless steel Dacor appliances include a French-door refrigerator, five-burner gas range, double oven, beverage fridge, and built-in microwave. The light-filled primary suite features glass doors leading to a private balcony, a backlit tray ceiling, three custom closets, and a spa-inspired bath with heated floors, ceramic tile, a floating dual-sink quartz vanity, and a glass-enclosed steam shower. Two additional spacious bedrooms are complemented by a beautifully appointed guest bath featuring basketweave tile, a floating vanity, quartz countertops, chrome fixtures, and a jetted soaking tub. Enjoy three private outdoor spaces, including a balcony, a dedicated garage roof deck, and roof rights above the unit. Additional features include custom window treatments, recessed lighting, 9-foot interior doors, built-in sound wiring, keyless building entry, extra storage, and one garage parking space. Ideally located just steps from the CTA Western Blue Line, Metra, Holstein Park, and the 606/Bloomingdale Trail, with easy access to neighborhood restaurants, shops, and grocery stores. Experience the best of Bucktown and Logan Square living.
Closed
$857,000
2109 N Campbell Ave #2S, Chicago, IL 60647
3beds
1,650sqft
Condominium, Single Family Residence
Built in 2012
-- sqft lot
$863,100 Zestimate®
$519/sqft
$3,866 Estimated rent
Home value
$863,100
$785,000 - $949,000
$3,866/mo
Zestimate® history
Owner options
List your home for rent
$3,866/mo
Rent Zestimate®
Find your next renter with Zillow Rental Manager. Plus, with online applications, you can quickly screen prospective tenants – for free.
$3,866/mo
Rent Zestimate®
Refinance and save
$6,540/mo
Est. payment
Refinancing to a lower rate could help reduce your monthly payments and save thousands over the life of the loan.
$6,540/mo
Est. payment
Explore your selling options
Work with a Zillow partner agent
Leverage their expertise and Zillow's premium Showcase listings to get your home seen by more buyers.
Get startedList with your own agent
Get your home in front of millions of buyers by listing it on Zillow.
Learn how to do itSell it yourself
Take full control of how buyers see your home on Zillow by listing For Sale by Owner (FSBO).
List your homeWhat's special
Quartz-tiled gas fireplaceDedicated garage roof deckTwo additional spacious bedroomsRecessed lightingWhite quartz countertopsFarmhouse sink with disposalLight-filled primary suite
Zillow last checked:
Listing updated:
Listed by:
Jesse Masin 312-965-1231,
@properties Christie's International Real Estate
Bought with:
Alison Pepera
@properties Christie's International Real Estate
Source: MRED as distributed by MLS GRID,MLS#: 12629136
Facts & features
Interior
Bedrooms & bathrooms
- Bedrooms: 3
- Bathrooms: 2
- Full bathrooms: 2
Rooms
- Room types: Storage
Primary bedroom
- Features: Flooring (Hardwood), Bathroom (Full, Double Sink, Shower Only)
- Level: Main
- Area: 196 Square Feet
- Dimensions: 14X14
Bedroom 2
- Features: Flooring (Hardwood)
- Level: Main
- Area: 132 Square Feet
- Dimensions: 12X11
Bedroom 3
- Features: Flooring (Hardwood)
- Level: Main
- Area: 144 Square Feet
- Dimensions: 12X12
Dining room
- Features: Flooring (Hardwood)
- Level: Main
- Dimensions: COMBO
Kitchen
- Features: Kitchen (Island), Flooring (Hardwood)
- Level: Main
- Area: 224 Square Feet
- Dimensions: 14X16
Living room
- Features: Flooring (Hardwood)
- Level: Main
- Area: 340 Square Feet
- Dimensions: 17X20
Storage
- Level: Lower
- Area: 15 Square Feet
- Dimensions: 3X5
Heating
- Natural Gas, Forced Air
Cooling
- Central Air
Appliances
- Included: Gas Water Heater
- Laundry: Washer Hookup, In Unit
Features
- Cathedral Ceiling(s), Storage, Built-in Features, Walk-In Closet(s), Open Floorplan
- Flooring: Hardwood
- Windows: Drapes
- Basement: None
- Number of fireplaces: 1
- Fireplace features: Gas Log, Living Room
Interior area
- Total structure area: 0
- Total interior livable area: 1,650 sqft
Property
Parking
- Total spaces: 1
- Parking features: Yes, Detached, Garage
- Garage spaces: 1
Accessibility
- Accessibility features: No Disability Access
Features
- Patio & porch: Roof Deck, Deck
- Exterior features: Balcony
Details
- Parcel number: 13362240421010
- Special conditions: List Broker Must Accompany
- Other equipment: Ceiling Fan(s)
Construction
Type & style
- Home type: Condo
- Property subtype: Condominium, Single Family Residence
Materials
- Brick
Condition
- New construction: No
- Year built: 2012
Utilities & green energy
- Sewer: Public Sewer
- Water: Lake Michigan
Community & HOA
HOA
- Has HOA: Yes
- Amenities included: Storage
- Services included: Water, Exterior Maintenance, Lawn Care, Scavenger, Snow Removal
- HOA fee: $417 monthly
Location
- Region: Chicago
Financial & listing details
- Price per square foot: $519/sqft
- Tax assessed value: $689,780
- Annual tax amount: $13,598
- Date on market: 4/28/2026
- Listing terms: Cash
- Ownership: Condo
Price history
| Date | Event | Price |
|---|---|---|
| 5/20/2026 | Sold | $857,000+10.6%$519/sqft |
Source:  MRED as distributed by MLS GRID #12629136 Report a problem MRED as distributed by MLS GRID #12629136 Report a problem | ||
| 5/12/2026 | Pending sale | $775,000$470/sqft |
Source: MRED as distributed by MLS GRID #12629136 Report a problem | ||
| 5/6/2026 | Contingent | $775,000$470/sqft |
Source: MRED as distributed by MLS GRID #12629136 Report a problem | ||
| 4/28/2026 | Listed for sale | $775,000+17.4%$470/sqft |
Source: MRED as distributed by MLS GRID #12629136 Report a problem | ||
| 11/11/2023 | Listing removed | -- |
Source: MRED as distributed by MLS GRID #11905129 Report a problem | ||
| 11/9/2023 | Listing removed | -- |
Source: MRED as distributed by MLS GRID #11887411 Report a problem | ||
| 10/29/2023 | Price change | $4,000-2.4%$2/sqft |
Source: MRED as distributed by MLS GRID #11905129 Report a problem | ||
| 10/29/2023 | Price change | $660,000-2.2%$400/sqft |
Source: MRED as distributed by MLS GRID #11887411 Report a problem | ||
| 10/27/2023 | Listed for rent | $4,100$2/sqft |
Source: MRED as distributed by MLS GRID #11905129 Report a problem | ||
| 9/17/2023 | Listed for sale | $675,000+35%$409/sqft |
Source: MRED as distributed by MLS GRID #11887411 Report a problem | ||
| 1/20/2015 | Sold | $499,900$303/sqft |
Source: MRED as distributed by MLS GRID #08768297 Report a problem | ||
Public tax history
| Year | Property taxes | Tax assessment |
|---|---|---|
| 2024 | $13,598 +3% | $68,978 +10.6% |
| 2023 | $13,200 +2.6% | $62,339 |
| 2022 | $12,866 +2.3% | $62,339 |
| 2021 | $12,577 +11% | $62,339 +23% |
| 2020 | $11,328 +0.3% | $50,668 -9.6% |
| 2019 | $11,299 +2.1% | $56,037 |
| 2018 | $11,069 +25.6% | $56,037 +36.9% |
| 2017 | $8,814 +7.5% | $40,944 |
| 2016 | $8,201 +9.3% | $40,944 |
| 2015 | $7,503 -6.6% | $40,944 -5.4% |
| 2014 | $8,030 +2% | $43,282 |
| 2013 | $7,872 | $43,282 |
Find assessor info on the county website
Neighborhood: Logan Square
Nearby homes
- $625,0003 bd2 ba-- sqft2103 N Campbell Ave UNIT 1N, Chicago, IL 60647Sold
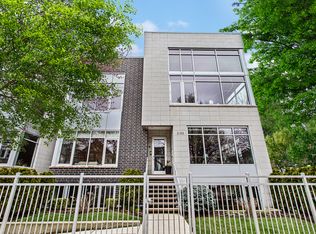
- $1,020,6004 bd3 ba2.9k sqft2109 N Campbell Ave #1N, Chicago, IL 60647Off Market
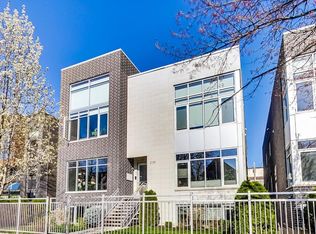
- $564,7002 bd2 ba24k sqft2103 N Campbell Ave, Chicago, IL 60647Off Market
- $831,4003 bd2 ba1.6k sqft2103 N Campbell Ave APT 2N, Chicago, IL 60647Off Market
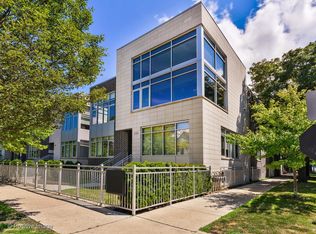
- $792,8003 bd2 ba1.6k sqft2109 N Campbell Ave #1S, Chicago, IL 60647Off Market
- $524,3002 bd2 ba24k sqft2109 N Campbell Ave, Chicago, IL 60647Off Market
- $1,015,7004 bd3 ba2.9k sqft2103 N Campbell Ave APT 1S, Chicago, IL 60647Off Market
- $823,4003 bd2 ba24k sqft2103 N Campbell Ave APT 2S, Chicago, IL 60647Off Market
Nearby schools
GreatSchools rating
- 8/10Goethe Elementary SchoolGrades: PK-8Distance: 0.3 mi
- 1/10Clemente Community Academy High SchoolGrades: 9-12Distance: 1.2 mi
Schools provided by the listing agent
- District: 299
Source: MRED as distributed by MLS GRID. This data may not be complete. We recommend contacting the local school district to confirm school assignments for this home.
Get a cash offer in 3 minutes
Find out how much your home could sell for in as little as 3 minutes with a no-obligation cash offer.
Estimated market value
$863,100
Get a cash offer in 3 minutes
Find out how much your home could sell for in as little as 3 minutes with a no-obligation cash offer.
Estimated market value
$863,100
- Illinois
- Cook County
- Chicago
- 60647
- Logan Square
- 2109 N Campbell Ave Unit 2S
Nearby cities
Nearby neighborhoods
Nearby zip codes
Other Chicago Topics
