Stunning vintage gut rehab on an extra-long lot in prime East Lincoln Park with two private outdoor spaces and a two-car heated garage. Blocks from the green spaces of Lincoln Park proper and minutes to the lakefront's beautiful beaches and bike path, this turnkey 5700-square-foot, 6 bed/4.5 bath single-family home was originally built in 1903 and was exquisitely renovated to blend vintage charm with modern style and convenience. Situated on a rare 137'-deep lot , the home's turn-of-the-century exterior was meticulously restored, enhancing its historic charm and curb appeal. The main level features an effortless floor plan for entertaining and everyday living, including an open-concept living/dining room with stone fireplace and espresso-hued hardwood floors, a work from home office, a gourmet chef's kitchen, and a family room. The all-white chef's kitchen features high-end finishes including marble countertops, professional-grade appliances, a waterfall island, a breakfast area with built-in banquette, a bar center with wine fridge, walk-in pantry and many supplemental storage options. The natural-light-filled family room links to two, beautifully appointed private outdoor spaces: a stone patio (25' x 15') and a raised deck (24' x 19') that lives above this home's heated two-car garage. Upstairs, the second level presents three design-forward secondary bedrooms , a hallway of custom closets, and a truly luxurious primary suite. The primary bedroom boasts custom built-ins, a sitting area, and multiple closets. . The elegant en-suite bath features a dual vanity, a makeup station, a soaking tub, a large shower, and a standalone water closet. Elevating this home's footprint even further, the fully finished lower level features a massive recreation space that receives amazing natural light, a fifth bedroom that's perfect for guests or an au pair, a full bath, a home gym (technically the sixth bedroom), and a mudroom with custom storage. Additional callout details include designer window treatments, flawless millwork details, upstairs and downstairs laundry, two total mudrooms, a heated garage with EV charging station, professional landscaping, and a snowmelt system for the exterior front stairs and sidewalk that runs the length of the lot. Better still, this gorgeous home is zoned to accommodate another floor, providing future expansion possibilities. With polished design and a second-to-none location that sits in the Lincoln School District and is close to premier schools, not to mention world-class dining and shopping, 2109 N. Cleveland Ave. is a rare opportunity to own a piece of history in one of Chicago's most-coveted neighborhoods.
Closed
$3,075,000
2109 N Cleveland Ave, Chicago, IL 60614
6beds
5,700sqft
Single Family Residence
Built in ----
3,425 Square Feet Lot
$3,409,100 Zestimate®
$539/sqft
$-- Estimated rent
Home value
$3,409,100
$3.03M - $3.85M
Not available
Zestimate® history
Owner options
List your home for rent
Find your next renter with Zillow Rental Manager. Plus, with online applications, you can quickly screen prospective tenants – for free.
Refinance and save
$18,099/mo
Est. payment
Refinancing to a lower rate could help reduce your monthly payments and save thousands over the life of the loan.
$18,099/mo
Est. payment
Explore your selling options
Work with a Zillow partner agent
Leverage their expertise and Zillow's premium Showcase listings to get your home seen by more buyers.
Get startedList with your own agent
Get your home in front of millions of buyers by listing it on Zillow.
Learn how to do itSell it yourself
Take full control of how buyers see your home on Zillow by listing For Sale by Owner (FSBO).
List your homeWhat's special
Zillow last checked:
Listing updated:
Listed by:
Nancy Tassone 312-215-9701,
Jameson Sotheby's Intl Realty,
Timothy Salm,
Jameson Sotheby's Intl Realty
Bought with:
Michael Rosenblum
Berkshire Hathaway HomeServices Chicago
Source: MRED as distributed by MLS GRID,MLS#: 12286153
Facts & features
Interior
Bedrooms & bathrooms
- Bedrooms: 6
- Bathrooms: 5
- Full bathrooms: 4
- 1/2 bathrooms: 1
Rooms
- Room types: Bedroom 5, Bedroom 6, Office, Recreation Room, Foyer, Mud Room, Pantry, Deck, Terrace
Primary bedroom
- Features: Bathroom (Full)
- Level: Second
- Area: 288 Square Feet
- Dimensions: 18X16
Bedroom 2
- Level: Second
- Area: 132 Square Feet
- Dimensions: 12X11
Bedroom 3
- Level: Second
- Area: 132 Square Feet
- Dimensions: 12X11
Bedroom 4
- Level: Second
- Area: 168 Square Feet
- Dimensions: 12X14
Bedroom 5
- Level: Lower
- Area: 204 Square Feet
- Dimensions: 12X17
Bedroom 6
- Level: Lower
- Area: 204 Square Feet
- Dimensions: 12X17
Deck
- Level: Second
- Area: 456 Square Feet
- Dimensions: 24X19
Dining room
- Level: Main
- Dimensions: COMBO
Family room
- Level: Main
- Area: 240 Square Feet
- Dimensions: 16X15
Foyer
- Level: Main
- Area: 30 Square Feet
- Dimensions: 6X5
Kitchen
- Features: Kitchen (Eating Area-Breakfast Bar, Eating Area-Table Space, Island, Pantry-Walk-in)
- Level: Main
- Area: 304 Square Feet
- Dimensions: 19X16
Laundry
- Level: Lower
- Area: 108 Square Feet
- Dimensions: 12X9
Living room
- Level: Main
- Area: 627 Square Feet
- Dimensions: 19X33
Mud room
- Level: Lower
- Area: 112 Square Feet
- Dimensions: 7X16
Office
- Level: Main
- Area: 144 Square Feet
- Dimensions: 12X12
Pantry
- Level: Main
- Area: 30 Square Feet
- Dimensions: 6X5
Recreation room
- Level: Lower
- Area: 665 Square Feet
- Dimensions: 19X35
Other
- Level: Lower
- Area: 375 Square Feet
- Dimensions: 25X15
Heating
- Forced Air
Cooling
- Central Air
Appliances
- Included: Range, Microwave, Dishwasher, High End Refrigerator, Freezer, Washer, Dryer
Features
- Basement: Finished,Full,Daylight
- Number of fireplaces: 1
- Fireplace features: Living Room
Interior area
- Total structure area: 0
- Total interior livable area: 5,700 sqft
Property
Parking
- Total spaces: 2
- Parking features: Heated Garage, Yes, Garage Owned, Detached, Garage
- Garage spaces: 2
Accessibility
- Accessibility features: No Disability Access
Features
- Stories: 3
Lot
- Size: 3,425 Square Feet
- Dimensions: 25X137
Details
- Parcel number: 14331230200000
- Special conditions: List Broker Must Accompany
Construction
Type & style
- Home type: SingleFamily
- Property subtype: Single Family Residence
Materials
- Brick
Condition
- New construction: No
- Major remodel year: 2002
Utilities & green energy
- Sewer: Public Sewer
- Water: Public
Community & HOA
HOA
- Services included: None
Location
- Region: Chicago
Financial & listing details
- Price per square foot: $539/sqft
- Tax assessed value: $2,080,010
- Annual tax amount: $34,900
- Date on market: 6/3/2025
- Listing terms: Conventional
- Ownership: Fee Simple
Price history
| Date | Event | Price |
|---|---|---|
| 6/2/2025 | Sold | $3,075,000+209%$539/sqft |
Source:  MRED as distributed by MLS GRID #12286153 Report a problem MRED as distributed by MLS GRID #12286153 Report a problem | ||
| 5/18/2001 | Sold | $995,000+179.5%$175/sqft |
Source: Public Record Report a problem | ||
| 7/14/1995 | Sold | $356,000$62/sqft |
Source: Public Record Report a problem | ||
Public tax history
| Year | Property taxes | Tax assessment |
|---|---|---|
| 2024 | $41,127 +17.8% | $208,001 +23.3% |
| 2023 | $34,900 +2.6% | $168,726 |
| 2022 | $34,000 -17.6% | $168,726 -19.1% |
| 2021 | $41,273 +12.7% | $208,578 +24.5% |
| 2020 | $36,616 +2% | $167,468 -8% |
| 2019 | $35,883 +1.7% | $182,031 |
| 2018 | $35,279 +13.4% | $182,031 +23.1% |
| 2017 | $31,108 +6.8% | $147,881 |
| 2016 | $29,119 +9.4% | $147,881 |
| 2015 | $26,618 +27.3% | $147,881 +28.3% |
| 2014 | $20,905 +2.1% | $115,241 |
| 2013 | $20,481 +1.2% | $115,241 |
| 2012 | $20,232 -18.1% | $115,241 -25.4% |
| 2011 | $24,707 -0.5% | $154,486 |
| 2010 | $24,843 +4.3% | $154,486 |
| 2009 | $23,812 +4.2% | $154,486 -4.1% |
| 2008 | $22,843 +0.9% | $161,084 |
| 2007 | $22,628 -1% | $161,084 |
| 2006 | $22,860 +9.1% | $161,084 +23.8% |
| 2005 | $20,961 +1.1% | $130,112 |
| 2004 | $20,732 -43.1% | $130,112 -44% |
| 2003 | $36,458 +178.1% | $232,226 +206.7% |
| 2001 | $13,111 +9.5% | $75,712 |
| 2000 | $11,976 -0.6% | $75,712 +17.7% |
| 1999 | $12,045 | $64,343 |
Find assessor info on the county website
Neighborhood: Lincoln Park
Nearby homes
- $---- bd-- ba-- sqft2107 N Cleveland Ave, Chicago, IL 60614Off Market
- $1,209,1003 bd2 ba1.6k sqft2111 N Cleveland Ave, Chicago, IL 60614Off Market
- $1,273,8003 bd3 ba3k sqft2115 N Cleveland Ave #1, Chicago, IL 60614Off Market
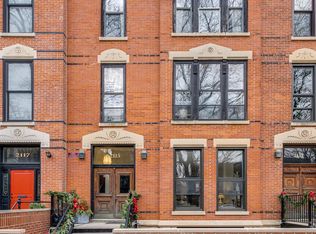
- $750,0003 bd2 ba11k sqft2111 N Cleveland Ave, Chicago, IL 60614Sold
- $768,800-- bd-- ba11k sqft2115 N Cleveland Ave #2, Chicago, IL 60614Off Market
- $783,3003 bd2 ba11k sqft2111 N Cleveland Ave, Chicago, IL 60614Off Market
- $749,1003 bd2 ba11k sqft2115 N Cleveland Ave FLOOR 3, Chicago, IL 60614Off Market
- $750,0003 bd2 ba-- sqft2111 N Cleveland Ave #2, Chicago, IL 60614Sold
Nearby schools
GreatSchools rating
- 9/10Lincoln Elementary SchoolGrades: K-8Distance: 0.3 mi
- 7/10Lincoln Park High SchoolGrades: 9-12Distance: 0.3 mi
Schools provided by the listing agent
- Elementary: Lincoln Elementary School
- Middle: Lincoln Elementary School
- High: Lincoln Park High School
- District: 299
Source: MRED as distributed by MLS GRID. This data may not be complete. We recommend contacting the local school district to confirm school assignments for this home.
Get a cash offer in 3 minutes
Find out how much your home could sell for in as little as 3 minutes with a no-obligation cash offer.
Estimated market value
$3,409,100
Get a cash offer in 3 minutes
Find out how much your home could sell for in as little as 3 minutes with a no-obligation cash offer.
Estimated market value
$3,409,100
- Illinois
- Cook County
- Chicago
- 60614
- Lincoln Park
- 2109 N Cleveland Ave
