Skip main navigation
Sold for $375,000
  • $375,000

    2109 N Highway 21, Ely, MN 55731

    2beds
    1,400sqft
    Single Family Residence
    Built in 2006
    17 Acres Lot
    $409,000 Zestimate®
    $268/sqft
    $2,208 Estimated rent

    Home value

    $409,000

    $384,000 - $434,000

    $2,208/mo

    Zestimate® history
    Loading
    Loading...

    Owner options

    List your home for rent

    $2,208/mo

    Rent Zestimate®

    Find your next renter with Zillow Rental Manager. Plus, with online applications, you can quickly screen prospective tenants – for free.

    Learn more

    $2,208/mo

    Rent Zestimate®

    Refinance and save

    $2,324/mo

    Est. payment

    Refinancing to a lower rate could help reduce your monthly payments and save thousands over the life of the loan.

    See today's rates

    $2,324/mo

    Est. payment

    Explore your selling options

    Work with a Zillow partner agent

    Leverage their expertise and Zillow's premium Showcase listings to get your home seen by more buyers.

    Get started

    List with your own agent

    Get your home in front of millions of buyers by listing it on Zillow.

    Learn how to do it

    Sell it yourself

    Take full control of how buyers see your home on Zillow by listing For Sale by Owner (FSBO).

    List your home

    What's special

    Clean linesRustic materialsFront patioVaulted ceilingsArchitectural shinglesCedar siding
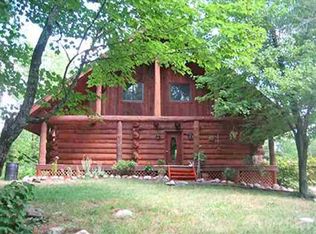
    Quality country home on 17 private acres, less than 2 miles from downtown Ely. This expertly designed home seamlessly combines rustic materials like striking rough-sawn beams and stained concrete flooring with modern design elements such as clean lines and open concept. Located on a private road, the property boasts a wonderful variety of Northwoods tree cover, ledge rock outcroppings, established trails throughout and is surrounded by hundreds of acres of public land. The open concept main floor features a foyer entry with vaulted ceilings, ½ bath, office / den area, generous living room, a kitchen to delight any chef and a creatively built-in dining nook. On the second floor you will find a reading nook landing, two generously sized bedrooms and a large full bath complete with soaking tub and laundry area. Efficiency was top priority for this well insulated home featuring countless Lowen Windows made from Douglas fir & aluminum clad and tilt in for easy cleaning. The heating system consists of in-floor Wirsbo powered by an outdoor wood boiler with LP backup, quality Scan stove in living room and thermostat controlled radiant heat upstairs. Enjoy multiple outdoor seating areas including the front patio and the ground-level deck just steps from the kitchen. Cedar siding with cedar shake accents, architectural shingles, drilled well and private septic system. Year-round Northwoods living at it’s best!

    Zillow last checked:

    Listing updated:

    Listed by:

    Kate Davies 218-343-9173,

    Bear Island Realty LLC,

    Anna Yahnke 218-235-3547,

    Bear Island Realty LLC

    Bought with:

    Jeff Hway, MN 20328116

    Bear Island Realty LLC

    Source: Lake Superior Area Realtors as distributed by MLS GRID,MLS#: 6110504MLS Logo

    Facts & features

    Interior

    Bedrooms & bathrooms
    • Bedrooms: 2
    • Bathrooms: 2
    • Full bathrooms: 1
    • 1/2 bathrooms: 1
    Bedroom
    • Level: Upper
    • Area: 224 Square Feet
    • Dimensions: 16 x 14
    Bedroom
    • Level: Upper
    • Area: 168 Square Feet
    • Dimensions: 12 x 14
    Kitchen
    • Description: Breakfast nook 8 x 8
    • Level: Main
    • Area: 204 Square Feet
    • Dimensions: 17 x 12
    Living room
    • Level: Main
    • Area: 252 Square Feet
    • Dimensions: 14 x 18
    Office
    • Level: Main
    • Area: 108 Square Feet
    • Dimensions: 12 x 9
    Heating
    • Fireplace(s), In Floor Heat, Wood, Propane
    Cooling
    • None
    Appliances
    • Included: Dryer, Range, Refrigerator, Washer
    Features
    • Eat In Kitchen, Natural Woodwork, Vaulted Ceiling(s), Beamed Ceilings, Foyer-Entrance
    • Flooring: Hardwood Floors
    • Windows: Energy Windows, Triple Glazed, Wood Frames
    • Basement: N/A
    • Number of fireplaces: 1
    • Fireplace features: Free Standing
    Interior area
    • Total interior livable area: 1,400 sqft
    • Finished area above ground: 1,400
    • Finished area below ground: 0

    Property

    Parking
    • Parking features: Asphalt, None
    Features
    • Patio & porch: Patio, Porch
    • Has view: Yes
    • View description: Typical
    Lot
    • Size: 17 Acres
    • Dimensions: 580 x 1200
    • Features: Many Trees, High, Level
    • Residential vegetation: Heavily Wooded
    Details
    • Additional structures: Other
    • Foundation area: 960
    • Parcel number: 465001000820
    • Zoning description: Residential

    Construction

    Type & style
    • Home type: SingleFamily
    • Architectural style: Other
    • Property subtype: Single Family Residence
    Materials
    • Wood, Frame/Wood
    • Roof: Asphalt Shingle
    Condition
    • Previously Owned
    • Year built: 2006

    Utilities & green energy

    • Electric: Lake Country Power
    • Sewer: Mound Septic, Private Sewer
    • Water: Drilled, Private
    • Utilities for property: DSL, Satellite

    Community & neighborhood

    Location
    • Region: Ely

    Other

    Other facts
    • Listing terms: Cash,Conventional

    Price history

    DateEventPrice
    1/31/2024Sold$375,000-6%$268/sqft
    Source: Lake Superior Area Realtors as distributed by MLS GRID #6110504 Report a problem
    11/18/2023Contingent$399,000$285/sqft
    Source: Lake Superior Area Realtors as distributed by MLS GRID #6110504 Report a problem
    9/11/2023Listed for sale$399,000+518.6%$285/sqft
    Source: Lake Superior Area Realtors as distributed by MLS GRID #6110504 Report a problem
    12/16/2005Sold$64,500+3.2%$46/sqft
    Source: Public Record Report a problem
    10/11/2004Sold$62,500+92.2%$45/sqft
    Source: Public Record Report a problem
    9/26/2002Sold$32,512$23/sqft
    Source: Public Record Report a problem

    Public tax history

    YearProperty taxesTax assessment
    2024$2,212 +3.8%$231,600 -0.8%
    2023$2,132 +3.6%$233,400 +13.5%
    2022$2,058 +7.3%$205,600 +15.9%
    2021$1,918 $177,400 +4.2%
    2020$1,918 $170,300
    2019$1,918 +10.2%$170,300 +8.5%
    2018$1,740 -0.3%$156,900
    2017$1,746 +0.3%$156,900 +7.9%
    2016$1,740 +10.1%$145,400
    2015$1,580 +0.3%$145,400
    2014$1,576 -7.7%$145,400 -5.4%
    2013$1,708 -6.4%$153,700 -10.9%
    2012$1,824 +10.4%$172,500
    2011$1,652 +2%$172,500 -4.7%
    2010$1,620 $181,100
    2009$1,620 +215.9%$181,100 +218.8%
    2008$513 +88.8%$56,800 +114.3%
    2007$272 $26,500

    Find assessor info on the county website

    Neighborhood: 55731

    Nearby schools

    GreatSchools rating
    Get pre-qualified for a loan
    At Zillow Home Loans, we can pre-qualify you in as little as 5 minutes with no impact to your credit score.

    An equal housing lender. NMLS #10287.