Perched above the city, this elevated sanctuary rewards a gentle climb with privacy and sweeping valley views stretching toward the Owyhees. The setting feels peacefully removed yet grounded: quiet, open, and distinctly your own. Inside, everything has been thoughtfully remodeled to optimize every aspect of the home in a way that enhances both flow and function. A generous great room anchors the design, with expansive windows that draw in light and frame the panoramic backdrop. At the center, the beautifully upgraded kitchen becomes a natural gathering place, appointed with a Thermador gas range and oven, warming drawer, abundant cabinetry, and expansive prep space that balances elegance with everyday use. The lower-level bonus room offers flexible space for entertaining, complemented by an adjacent bath and laundry for ease and extended guest stays. Outdoors, the grounds have been thoughtfully terraced with retaining walls, creating an uncommon amount of usable yard space for a hillside setting and space for a garden or coop. A hidden (top-tier) hot tub retreat is an intimate perch above it all, and perfectly positioned on the side of the home to enjoy the commanding views and sunset skies. A rare blend of elevation, privacy, and livability make this a true hillside retreat without compromise.
Sold
Price Unknown
2109 N Hillway Dr, Boise, ID 83702
4beds
3baths
2,216sqft
Single Family Residence
Built in 1969
0.35 Acres Lot
$945,400 Zestimate®
$--/sqft
$3,734 Estimated rent
Home value
$945,400
$889,000 - $1.01M
$3,734/mo
Zestimate® history
Owner options
List your home for rent
$3,734/mo
Rent Zestimate®
Find your next renter with Zillow Rental Manager. Plus, with online applications, you can quickly screen prospective tenants – for free.
$3,734/mo
Rent Zestimate®
Refinance and save
Refinancing to a lower rate could help reduce your monthly payments and save thousands over the life of the loan.
Explore your selling options
Work with a Zillow partner agent
Leverage their expertise and Zillow's premium Showcase listings to get your home seen by more buyers.
Get startedList with your own agent
Get your home in front of millions of buyers by listing it on Zillow.
Learn how to do itSell it yourself
Take full control of how buyers see your home on Zillow by listing For Sale by Owner (FSBO).
List your homeWhat's special
Zillow last checked:
Listing updated:
Listed by:
Lisa Stevenson Main:208-377-0422,
Silvercreek Realty Group,
Andrew Stevenson 208-440-3259,
Silvercreek Realty Group
Bought with:
Jeffrey Janis
Keller Williams Realty Boise
Source: IMLS,MLS#: 98976242
Facts & features
Interior
Bedrooms & bathrooms
- Bedrooms: 4
- Bathrooms: 3
Primary bedroom
- Level: Upper
- Area: 168
- Dimensions: 14 x 12
Bedroom 2
- Level: Upper
Bedroom 3
- Level: Upper
Bedroom 4
- Level: Upper
Dining room
- Level: Main
Family room
- Level: Lower
- Area: 285
- Dimensions: 15 x 19
Kitchen
- Level: Main
Heating
- Forced Air, Natural Gas
Cooling
- Central Air
Appliances
- Included: Gas Water Heater, Dishwasher, Disposal, Microwave, Oven/Range Freestanding, Refrigerator, Dryer, Gas Oven
Features
- Bath-Master, Family Room, Great Room, Double Vanity, Breakfast Bar, Quartz Counters, Number of Baths Upper Level: 2, Number of Baths Below Grade: 1
- Flooring: Hardwood, Tile, Carpet
- Windows: Skylight(s)
- Has basement: No
- Number of fireplaces: 1
- Fireplace features: One, Gas, Wood Burning Stove
Interior area
- Total structure area: 2,216
- Total interior livable area: 2,216 sqft
- Finished area above ground: 1,470
- Finished area below ground: 746
Property
Parking
- Total spaces: 2
- Parking features: Attached, RV Access/Parking, Driveway
- Attached garage spaces: 2
- Has uncovered spaces: Yes
Features
- Levels: Tri-Level w/ Below Grade
- Patio & porch: Covered Patio/Deck
- Has spa: Yes
- Spa features: Heated, Bath
- Fencing: Full,Metal
- Has view: Yes
Lot
- Size: 0.35 Acres
- Dimensions: 120 x 113
- Features: 10000 SF - .49 AC, Garden, Views, Chickens, Steep Slope, Auto Sprinkler System, Full Sprinkler System
Details
- Additional structures: Shed(s)
- Parcel number: R5134030260
- Zoning: R-1B
Construction
Type & style
- Home type: SingleFamily
- Property subtype: Single Family Residence
Materials
- Frame, Stone, Wood Siding
- Foundation: Crawl Space, Slab
- Roof: Composition
Condition
- Year built: 1969
Utilities & green energy
- Water: Public
- Utilities for property: Sewer Connected, Cable Connected
Green energy
- Indoor air quality: Ventilation
Community & HOA
Community
- Subdivision: Lancaster Terra
Location
- Region: Boise
Financial & listing details
- Tax assessed value: $721,900
- Annual tax amount: $5,010
- Date on market: 2/27/2026
- Listing terms: Consider All
- Ownership: Fee Simple,Fractional Ownership: No
- Road surface type: Paved
Price history
Price history is unavailable.
Public tax history
| Year | Property taxes | Tax assessment |
|---|---|---|
| 2025 | $5,011 -10.6% | $721,900 +6.6% |
| 2024 | $5,603 +2.9% | $677,200 -4.8% |
| 2023 | $5,447 -5.4% | $711,700 -5.5% |
| 2022 | $5,761 +17.9% | $753,200 +15.5% |
| 2021 | $4,888 +1.2% | $652,100 +27.4% |
| 2020 | $4,830 +23.7% | $511,700 +12.2% |
| 2019 | $3,905 -2.8% | $456,000 +27.7% |
| 2018 | $4,016 -20.9% | $357,200 +1.7% |
| 2017 | $5,076 | $351,300 +9.8% |
| 2016 | $5,076 | $320,000 +16.8% |
| 2015 | $5,076 +12.1% | $273,900 +28.7% |
| 2012 | $4,529 +5% | $212,800 -8.8% |
| 2011 | $4,314 -4.9% | $233,400 -8.4% |
| 2010 | $4,536 +1.9% | $254,800 -9.2% |
| 2009 | $4,454 +222.9% | $280,700 -9.9% |
| 2007 | $1,379 -6.1% | $311,500 +14.6% |
| 2006 | $1,469 +27.9% | $271,700 +50.8% |
| 2003 | $1,149 +10% | $180,200 +1.3% |
| 2002 | $1,044 +24.4% | $177,800 +25.9% |
| 2001 | $839 | $141,200 |
Find assessor info on the county website
Neighborhood: Central Foothills
Nearby homes
- $923,5004 bd3 ba2.2k sqft2109 W Hillway Dr, Boise, ID 83702Off Market
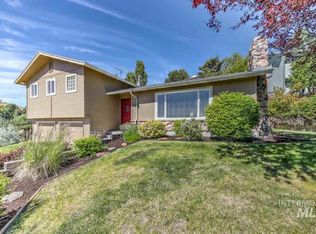
- $978,3004 bd3 ba2.5k sqft2113 N Hillway Dr, Boise, ID 83702Off Market

- $772,9004 bd2 ba1.2k sqft2110 N Hillway Dr, Boise, ID 83702Off Market
- $962,6004 bd2 ba2.3k sqft2712 N Lancaster Dr, Boise, ID 83702Off Market
- $760,4003 bd3 ba1.8k sqft2620 N Lancaster Dr, Boise, ID 83702Off Market
- $1,480,6004 bd3 ba2.2k sqft2711 N Hillway Dr, Boise, ID 83702Off Market
- $823,0004 bd3 ba1.8k sqft3141 N Hillway Dr, Boise, ID 83702Off Market
- $1,025,0003 bd3 ba2.9k sqft2117 N Hillway Dr, Boise, ID 83702Off Market
Nearby schools
GreatSchools rating
- 9/10Washington Elementary SchoolGrades: PK-6Distance: 0.9 mi
- 8/10North Junior High SchoolGrades: 7-9Distance: 1.4 mi
- 8/10Boise Senior High SchoolGrades: 9-12Distance: 1.7 mi
Schools provided by the listing agent
- Elementary: Washington (Boise)
- Middle: North Jr
- High: Boise
- District: Boise School District #1
Source: IMLS. This data may not be complete. We recommend contacting the local school district to confirm school assignments for this home.
Get a cash offer in 3 minutes
Find out how much your home could sell for in as little as 3 minutes with a no-obligation cash offer.
Estimated market value
$945,400
Get a cash offer in 3 minutes
Find out how much your home could sell for in as little as 3 minutes with a no-obligation cash offer.
Estimated market value
$945,400
- Idaho
- Ada County
- Boise
- 83702
- Central Foothills
- 2109 N Hillway Dr
Nearby cities
Nearby neighborhoods
Nearby zip codes
Other Boise Topics
