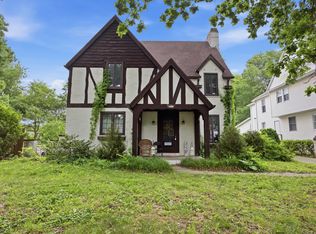
Welcome to this well-maintained 4-bedroom, 1-bathroom home situated on a fenced double lot featuring a deck, pool, garden, and beautiful landscaping. Inside, you'll find a cozy living room with a wood-burning fireplace, a dining room, and an updated kitchen with abundant cabinetry and a breakfast nook. Two bedrooms and a full bath are located on the main floor, while two additional bedrooms are situated upstairs, one of which features a walk-in closet. Hardwood floors lie beneath most carpeting, and the home has been freshly painted throughout. The bright sunroom provides abundant natural light and direct access to the backyard oasis. Major updates include a new roof (2026), HVAC (2022), newer sump pump, and dishwasher. Enjoy the convenience of in-town living with the privacy and space of your own outdoor retreat. Don't miss the opportunity to make this exceptional property your own!
Pending
$149,900
2109 N Washington Ave, Danville, IL 61832
4beds
1,572sqft
:
Get pre-qualified$1,131/mo
Single Family Residence
Built in 1927
7,840 Square Feet Lot
$-- Zestimate®
$95/sqft
$-- HOA
What's special
Wood-burning fireplaceBeautiful landscapingFenced double lotAbundant natural lightFreshly painted throughoutBreakfast nookBright sunroom
- 18 days |
- 811 |
- 67 |
Likely to sell faster than
Zillow last checked:
Listing updated:
Listed by:
Hayley Siefert 217-356-6100,
Keller Williams Realty - Danville
Source: CIBR,MLS#: 6259435 Originating MLS: Central Illinois Board Of REALTORS
Originating MLS: Central Illinois Board Of REALTORSFacts & features
Interior
Bedrooms & bathrooms
- Bedrooms: 4
- Bathrooms: 1
- Full bathrooms: 1
Bedroom
- Level: Main
- Dimensions: 11.1 x 13.2
Bedroom
- Level: Main
- Dimensions: 11.1 x 11.9
Bedroom
- Level: Upper
- Dimensions: 9.9 x 11.1
Bedroom
- Level: Upper
- Dimensions: 11.1 x 11.1
Breakfast room nook
- Level: Main
- Dimensions: 13.1 x 7
Dining room
- Level: Main
- Dimensions: 13.7 x 10.5
Other
- Level: Main
Kitchen
- Level: Main
- Dimensions: 9.9 x 11
Living room
- Level: Main
- Dimensions: 16.7 x 13.2
Sunroom
- Level: Main
- Dimensions: 15.1 x 21.2
Heating
- Forced Air
Cooling
- Central Air
Appliances
- Included: Dryer, Dishwasher, Gas Water Heater, Microwave, Oven, Range, Refrigerator, Washer
Features
- Attic, Breakfast Area, Fireplace, Main Level Primary, Walk-In Closet(s)
- Windows: Replacement Windows
- Basement: Unfinished,Full,Sump Pump
- Number of fireplaces: 1
- Fireplace features: Family/Living/Great Room, Wood Burning
Interior area
- Total structure area: 1,572
- Total interior livable area: 1,572 sqft
- Finished area above ground: 1,572
- Finished area below ground: 0
Property
Parking
- Total spaces: 2.5
- Parking features: Detached, Garage
- Garage spaces: 2.5
Features
- Levels: Two
- Stories: 2
- Patio & porch: Front Porch, Patio, Deck
- Exterior features: Deck, Fence, Shed
- Fencing: Yard Fenced
Lot
- Size: 7,840 Square Feet
- Dimensions: 100 x 156
Details
- Additional structures: Shed(s)
- Parcel number: 1829413077; 1829413078
- Zoning: Other
- Special conditions: None
Construction
Type & style
- Home type: SingleFamily
- Architectural style: Traditional
- Property subtype: Single Family Residence
Materials
- Stucco
- Foundation: Basement
- Roof: Shingle
Condition
- Year built: 1927
Utilities & green energy
- Sewer: Public Sewer
- Water: Public
Community & HOA
Community
- Security: Smoke Detector(s)
Location
- Region: Danville
Financial & listing details
- Price per square foot: $95/sqft
- Tax assessed value: $96,042
- Annual tax amount: $1,500
- Date on market: 7/5/2026
- Cumulative days on market: 18 days
- Road surface type: Concrete
Estimated market value
Not available
Estimated sales range
Not available
Not available
Price history
| Date | Event | Price |
|---|---|---|
| 7/23/2026 | Pending sale | $149,900$95/sqft |
Source:  CIBR #6259435 Report a problem CIBR #6259435 Report a problem | ||
| 7/10/2026 | Contingent | $149,900$95/sqft |
Source: CIBR #6259435 Report a problem | ||
| 7/5/2026 | Listed for sale | $149,900-6.3%$95/sqft |
Source: CIBR #6259435 Report a problem | ||
| 6/23/2026 | Listing removed | $159,900$102/sqft |
Source: CIBR #6257400 Report a problem | ||
| 6/18/2026 | Listed for sale | $159,900$102/sqft |
Source: CIBR #6257400 Report a problem | ||
| 6/8/2026 | Contingent | $159,900$102/sqft |
Source: CIBR #6257400 Report a problem | ||
| 3/4/2026 | Listed for sale | $159,900+99.9%$102/sqft |
Source: CIBR #6257400 Report a problem | ||
| 5/18/1998 | Sold | $80,000$51/sqft |
Source: Agent Provided Report a problem | ||
Public tax history
| Year | Property taxes | Tax assessment |
|---|---|---|
| 2024 | $1,794 +35.4% | $32,014 +9.6% |
| 2023 | $1,325 -8% | $29,202 +9.5% |
| 2022 | $1,440 -3.2% | $26,659 +1.3% |
| 2021 | $1,488 -0.9% | $26,317 +1.5% |
| 2020 | $1,501 -0.1% | $25,928 +2.4% |
| 2017 | $1,503 | $25,324 |
| 2015 | $1,503 -35.2% | $25,324 |
| 2014 | $2,319 | $25,324 |
| 2013 | $2,319 | $25,324 -7.8% |
| 2012 | -- | $27,466 |
| 2011 | -- | $27,466 -9.2% |
| 2010 | -- | $30,245 |
| 2009 | -- | $30,245 |
| 2008 | -- | $30,245 +6.9% |
| 2007 | $2,313 +9.1% | $28,293 |
| 2006 | $2,120 +2.2% | $28,293 |
| 2005 | $2,075 +1.6% | $28,293 +3% |
| 2004 | $2,043 -0.6% | $27,469 +1.8% |
| 2002 | $2,056 +1% | $26,976 +4.3% |
| 2001 | $2,036 +2.5% | $25,854 |
| 2000 | $1,987 | $25,854 |
Find assessor info on the county website
Monthly payment
Est. payment
Payment breakdown
Explore the cost of this home by adjusting the details. Changes won't be saved.Climate risks
Neighborhood: 61832
Nearby schools
GreatSchools rating
- 5/10Edison Elementary SchoolGrades: PK-4Distance: 0.2 mi
- 2/10North Ridge Middle SchoolGrades: 7-8Distance: 0.3 mi
- 2/10Danville High SchoolGrades: 9-12Distance: 1.6 mi
Schools provided by the listing agent
- District: Danville District #118
Source: CIBR. This data may not be complete. We recommend contacting the local school district to confirm school assignments for this home.
- $11,4397,840 Square Feet2109 N Washington Ave, Danville, IL 61832Off Market
- $84,591-- bd-- ba-- sqft2111 N Washington Ave, Danville, IL 61832Off Market
- $3,4683,920 Square Feet307 E Winter Ave, Danville, IL 61832Off Market
- $49,311-- bd-- ba-- sqft307 E Winter Ave, Danville, IL 61832Off Market
- $28,0562 bd1 ba1.2k sqft303 E Winter Ave, Danville, IL 61832Off Market
- $33,213-- bd-- ba-- sqft305 E Winter Ave, Danville, IL 61832Off Market
- $107,400-- bd-- ba-- sqft2115 N Washington Ave, Danville, IL 61832Off Market
- $131,200-- bd-- ba-- sqft301 E Winter Ave, Danville, IL 61832Off Market
A local agent can set up tours, give advice and negotiate with sellers.
Similar homes
- $150,0004 bd3 ba2.1k sqft1615 N Vermilion St, Danville, IL 61832Active
 MLS ID #12623578, Maria McMullen-Glass, Real Broker, LLC. MRED as distributed by MLS GRID
 - $--4 bd2 ba1.5k sqft1419 Sherman St, Danville, IL 61832Auction
 Xome
Xome - $169,0003 bd2 ba1.9k sqft10 McKee Pl, Danville, IL 61832For Sale
 MLS ID #6259211, Jody Boyd. CIBR
 - $130,0003 bd3 ba1.6k sqft1604 N Gilbert St, Danville, IL 61832For Sale
 MLS ID #6259233, April Hix. CIBR
 - $128,0003 bd2 ba1.9k sqft120 Davidson Dr, Danville, IL 61832For SaleMLS ID #6258122, Jan Voorhees. CIBR
- $135,0002 bd1 ba1k sqft9 Shorewood Dr S, Danville, IL 61832For SaleMLS ID #6259383, Kelly McMasters. CIBR
- $215,0003 bd3 ba2.2k sqft528 Chester Ave, Danville, IL 61832ActiveMLS ID #12641030, Jill Hess, RE/MAX REALTY ASSOCIATES-CHA. MRED as distributed by MLS GRID
- $195,0003 bd2 ba1.7k sqft307 Poland Rd, Danville, IL 61834For SaleMLS ID #6259347, Kelly McMasters. CIBR
- $184,9003 bd2 ba1.6k sqft911 Forrest St, Danville, IL 61832For SaleMLS ID #6259311, Ryan Dallas. CIBR
- $129,0004 bd1 ba1.5k sqft1521 King St, Danville, IL 61833For SaleMLS ID #6256689, Tamara Elston. CIBR
- $--4 bd2 ba2.1k sqft1738 S Washington St, Tilton, IL 61833AuctionAuction.com 1
- $179,5003 bd2 ba1.3k sqft118 Pollack Ave, Danville, IL 61832For SaleMLS ID #6258300, Lyle Holycross. CIBR
- $110,0002 bd1 ba1k sqft517 S Bowman Ave, Danville, IL 61832For SaleMLS ID #6259575, Jody Boyd. CIBR
- $180,0006 bd7 ba1.9k sqft1218 N Walnut St, Danville, IL 61832For SaleMLS ID #6257014, Amber Byram. CIBR
- $194,5002 bd1 ba1.1k sqft606 Rockway Pl, Danville, IL 61832For SaleMLS ID #6258366, Marvin Turner. CIBR
- $84,9003 bd1 ba1.1k sqft803 Skyline Dr, Danville, IL 61832ActiveMLS ID #12696843, Austin Shreves, eXp Realty-Champaign. MRED as distributed by MLS GRID
- $220,0002 bd1 ba2.2k sqft2201 Kickapoo Dr, Danville, IL 61832ActiveMLS ID #12694984, Dawson Dodd, KELLER WILLIAMS-TREC. MRED as distributed by MLS GRID
- $79,9002 bd2 ba1.5k sqft409 Ann St, Danville, IL 61832For SaleMLS ID #6259475, Shauna Eberly. CIBR
- $140,0004 bd1 ba1.5k sqft1825 S Monroe St, Tilton, IL 61833For SaleMLS ID #6255561, Lisa Martin. CIBR
- $149,9003 bd1 ba1.5k sqft719 N John St, Fithian, IL 61844For SaleMLS ID #6259493, Caden Clauson. CIBR
