Skip main navigation
Closed
  • $363,000

    2109 NE Sanford Pl, Knoxville, TN 37917

    2beds
    1,248sqft
    Single Family Residence, Residential
    Built in 1935
    10,454 Square Feet Lot
    $372,000 Zestimate®
    $291/sqft
    $1,822 Estimated rent

    Home value

    $372,000

    $350,000 - $394,000

    $1,822/mo

    Zestimate® history
    Loading
    Loading...

    Owner options

    List your home for rent

    $1,822/mo

    Rent Zestimate®

    Find your next renter with Zillow Rental Manager. Plus, with online applications, you can quickly screen prospective tenants – for free.

    Learn more

    $1,822/mo

    Rent Zestimate®

    Refinance and save

    $2,120/mo

    Est. payment

    Refinancing to a lower rate could help reduce your monthly payments and save thousands over the life of the loan.

    See today's rates

    $2,120/mo

    Est. payment

    Explore your selling options

    Work with a Zillow partner agent

    Leverage their expertise and Zillow's premium Showcase listings to get your home seen by more buyers.

    Get started

    List with your own agent

    Get your home in front of millions of buyers by listing it on Zillow.

    Learn how to do it

    Sell it yourself

    Take full control of how buyers see your home on Zillow by listing For Sale by Owner (FSBO).

    List your home

    What's special

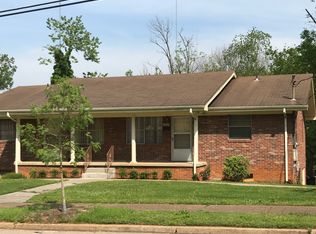
    Welcome to your new North Knox Home! This darling craftsman cottage is ready for its new owner. The house is in the Oakwood/Lincoln Park neighborhood and is convenient to Sharp's Ridge, breweries, downtown, and campus. This section of the neighborhood might be the quietest and most peaceful part of Oakwood and Lincoln Park! The home is a spacious 2 bedroom 2 bathroom house situated on a double lot with extra bonus space in the finished attic. The main level has gorgeous hardwood floors, large windows providing plenty of natural light, wood trim, and craftsman charm. The woodburning fireplace will add warmth and ambience to the living room on winter nights. The kitchen and bathrooms are both updated. The second floor is ready for your home office, play space, and everything else! The large fenced in yard is perfect for the dogs and BBQs. There is detached 2 car garage that currently has a bouldering wall and can fit a car, bikes, and kayaks. There is a driveway on Sanford and a driveway on Henegar to the garage. Book your showing today!

    Zillow last checked:

    Listing updated:

    Listed by:

    Scott Crammond 865-910-0708,

    Realty Executives Associates

    Bought with:

    Jean Chung, 319407

    Realty Executives Associates

    Source: RealTracs MLS as distributed by MLS GRID,MLS#: 3103219MLS Logo

    Facts & features

    Interior

    Bedrooms & bathrooms
    • Bedrooms: 2
    • Bathrooms: 2
    • Full bathrooms: 2
    • Main level bedrooms: 2
    Heating
    • Central, Electric, Natural Gas
    Cooling
    • Central Air
    Appliances
    • Included: Dishwasher, Dryer, Range, Refrigerator, Washer
    • Laundry: Washer Hookup, Electric Dryer Hookup
    Features
    • Flooring: Wood, Vinyl
    • Basement: None
    • Number of fireplaces: 1
    Interior area
    • Total structure area: 1,248
    • Total interior livable area: 1,248 sqft
    • Finished area above ground: 1,248

    Property

    Parking
    • Total spaces: 2
    • Parking features: Garage
    • Garage spaces: 2
    Features
    • Levels: One
    • Stories: 1
    • Patio & porch: Patio
    Lot
    • Size: 10,454 Square Feet
    • Dimensions: 50 x 135
    • Features: Level
    • Topography: Level
    Details
    • Additional structures: Storage
    • Parcel number: 081DA019
    • Special conditions: Standard

    Construction

    Type & style
    • Home type: SingleFamily
    • Architectural style: Traditional
    • Property subtype: Single Family Residence, Residential
    Materials
    • Frame, Stone, Other
    Condition
    • New construction: No
    • Year built: 1935

    Utilities & green energy

    • Utilities for property: Electricity Available, Natural Gas Available

    Community & HOA

    Community
    • Subdivision: Resub Rex Wallace
    Location
    • Region: Knoxville

    Financial & listing details

    • Price per square foot: $291/sqft
    • Annual tax amount: $1,350
    • Date on market: 3/29/2024
    • Electric utility on property: Yes

    Price history

    DateEventPrice
    4/25/2024Sold$363,000+11.7%$291/sqft
    Source: RealTracs MLS as distributed by MLS GRID #3103219 Report a problem
    3/29/2024Pending sale$324,900$260/sqft
    Source: East Tennessee Realtors #1257389 Report a problem
    3/28/2024Listed for sale$324,900+103.2%$260/sqft
    Source: East Tennessee Realtors #1257389 Report a problem
    9/18/2018Sold$159,900$128/sqft
    Source: RealTracs MLS as distributed by MLS GRID #2984490 Report a problem

    Public tax history

    Tax history is unavailable.

    Neighborhood: Oakwood

    Nearby schools

    GreatSchools rating
    Schools provided by the listing agent
    • Elementary: Christenberry Elementary
    • Middle: Whittle Springs Middle School
    • High: Fulton High School

    Source: RealTracs MLS as distributed by MLS GRID. This data may not be complete. We recommend contacting the local school district to confirm school assignments for this home.

    Get a cash offer in 3 minutes
    Find out how much your home could sell for in as little as 3 minutes with a no-obligation cash offer.
    Estimated market value
    $372,000
    Get a cash offer in 3 minutes
    Find out how much your home could sell for in as little as 3 minutes with a no-obligation cash offer.
    Estimated market value
    $372,000