Stunning Cape Coral Pool Home with Modern Upgrades & Outdoor Oasis! Welcome to your Florida dream home! Your slice of paradise has been completely refreshed from top to bottom! Featuring a 3-bedroom, 2-bath split-bedroom floorplan, it offers the perfect combination of comfort, style, and peace of mind. With a little over 1,500 sq ft of thoughtfully designed living space, you’ll fall in love the moment you walk through the door. Step through the elegant double doors into a bright, wide-open living space that immediately impresses with its spacious layout and seamless flow. The open concept design connects the kitchen, living room, and dining area, creating an inviting atmosphere perfect for entertaining or everyday living. Natural light pours in, highlighting the thoughtful finishes and welcoming energy of this beautifully designed space. This chef’s kitchen is a true showstopper—designed to impress and built to perform. At the center sits a large island with built-in cooktop, perfect for cooking, gathering, and entertaining. Surrounded by an abundance of custom cabinetry, there’s no shortage of storage or style. The newer stainless steel appliances, designer finishes, and thoughtful layout elevate the space, while gorgeous views of the pool add a touch of paradise to your everyday routine. Your spacious primary bedroom is designed for comfort and relaxation. This serene space features direct slider access to the lanai and pool area, letting you enjoy the Florida sunshine right from your room. The completely remodeled en-suite bathroom offers a spa-like experience, with modern finishes, sleek tilework, a walk-in shower, and stylish vanity. Every closet in the home features upgraded wood shelving for that extra nice touch! Whether you're waking up to pool views or winding down after a long day, this primary suite is the perfect place to recharge in luxury. Experience true Florida living in the oversized screened lanai, complete with a cedar plank ceiling, beautiful heated pool, and fenced backyard—perfect for relaxing or entertaining. A paver driveway leads to your 2-car garage, while hurricane-rated electric shutters and a whole-home generator provide year-round peace of mind. Additional highlights include a reverse osmosis water system, stylish upgrades inside and out, NO HOAs and a prime NW Cape location close to shopping, dining, parks, and everything Southwest Florida has to offer. This is more than a home—it's a lifestyle. Schedule your private showing today!
Sold for $364,500
$364,500
2109 NW 22nd PL, CAPE CORAL, FL 33993
3beds
1,508sqft
Single Family Residence
Built in 1994
10,018 Square Feet Lot
$360,000 Zestimate®
$242/sqft
$2,791 Estimated rent
Home value
$360,000
$317,000 - $407,000
$2,791/mo
Zestimate® history
Owner options
List your home for rent
$2,791/mo
Rent Zestimate®
Find your next renter with Zillow Rental Manager. Plus, with online applications, you can quickly screen prospective tenants – for free.
$2,791/mo
Rent Zestimate®
Refinance and save
$2,397/mo
Est. payment
Refinancing to a lower rate could help reduce your monthly payments and save thousands over the life of the loan.
$2,397/mo
Est. payment
Explore your selling options
Work with a Zillow partner agent
Leverage their expertise and Zillow's premium Showcase listings to get your home seen by more buyers.
Get startedList with your own agent
Get your home in front of millions of buyers by listing it on Zillow.
Learn how to do itSell it yourself
Take full control of how buyers see your home on Zillow by listing For Sale by Owner (FSBO).
List your homeWhat's special
Heated poolRemodeled en-suite bathroomDouble doorsOversized screened lanaiBright wide-open living spaceFenced backyardAbundance of custom cabinetry
Zillow last checked:
Listing updated:
Listed by:
Heather Magliochetti 404-547-7001,
Keller Williams Elite Realty
Bought with:
Joe Verville
RE/MAX Trend
Source: SWFLMLS,MLS#: 225065037 Originating MLS: Bonita Springs
Originating MLS: Bonita SpringsFacts & features
Interior
Bedrooms & bathrooms
- Bedrooms: 3
- Bathrooms: 2
- Full bathrooms: 2
Rooms
- Room types: Family Room, Guest Bath, Guest Room, Screened Lanai/Porch, 3 Bed
Bedroom
- Features: First Floor Bedroom, Split Bedrooms
Dining room
- Features: Dining - Living
Kitchen
- Features: Island
Heating
- Central
Cooling
- Central Air
Appliances
- Included: Electric Cooktop, Dishwasher, Dryer, Microwave, Range, Refrigerator/Freezer, Reverse Osmosis, Washer, Water Treatment Owned
- Laundry: Inside
Features
- Smoke Detectors, Vaulted Ceiling(s), Walk-In Closet(s), Family Room, Guest Bath, Guest Room, Laundry in Residence, Screened Lanai/Porch
- Flooring: Laminate, Tile
- Windows: Shutters Electric, Shutters - Screens/Fabric
- Has fireplace: No
Interior area
- Total structure area: 1,999
- Total interior livable area: 1,508 sqft
Property
Parking
- Total spaces: 2
- Parking features: Driveway, Attached
- Attached garage spaces: 2
- Has uncovered spaces: Yes
Features
- Stories: 1
- Patio & porch: Screened Lanai/Porch
- Has private pool: Yes
- Pool features: In Ground, Equipment Stays, Electric Heat, Salt Water, Screen Enclosure
- Fencing: Fenced
- Has view: Yes
- View description: Landscaped Area
- Waterfront features: None
Lot
- Size: 10,018 Square Feet
- Features: Regular
Details
- Parcel number: 334323C103892.0050
- Zoning: R1-D
- Other equipment: Generator
Construction
Type & style
- Home type: SingleFamily
- Architectural style: Ranch
- Property subtype: Single Family Residence
Materials
- Block, Stucco
- Foundation: Concrete Block
- Roof: Shingle
Condition
- New construction: No
- Year built: 1994
Utilities & green energy
- Sewer: Septic Tank
- Water: Reverse Osmosis - Entire House, Well
Community & HOA
Community
- Features: No Subdivision
- Security: Smoke Detector(s)
- Subdivision: CAPE CORAL
HOA
- Has HOA: No
- Amenities included: None
Location
- Region: Cape Coral
Financial & listing details
- Price per square foot: $242/sqft
- Tax assessed value: $285,788
- Annual tax amount: $931
- Date on market: 8/1/2025
- Lease term: Buyer Finance/Cash,FHA,VA
- Contingency: Financing
- Road surface type: Paved
Price history
| Date | Event | Price |
|---|---|---|
| 9/30/2025 | Sold | $364,500-0.7%$242/sqft |
Source:  SWFLMLS #225065037 Report a problem SWFLMLS #225065037 Report a problem | ||
| 8/28/2025 | Pending sale | $367,000$243/sqft |
Source: SWFLMLS #225065037 Report a problem | ||
| 8/1/2025 | Listed for sale | $367,000+376.6%$243/sqft |
Source: SWFLMLS #225065037 Report a problem | ||
| 9/28/2011 | Sold | $77,000-8.3%$51/sqft |
Source: Public Record Report a problem | ||
| 7/14/2011 | Listed for sale | $84,000+59.4%$56/sqft |
Source: MAKS Realty Inc #201127298 Report a problem | ||
| 6/15/2011 | Sold | $52,700-76.6%$35/sqft |
Source: Public Record Report a problem | ||
| 8/3/2005 | Sold | $225,000$149/sqft |
Source: Public Record Report a problem | ||
Public tax history
| Year | Property taxes | Tax assessment |
|---|---|---|
| 2025 | $1,072 +15% | $134,956 +2.9% |
| 2024 | $932 +12.7% | $131,153 +3% |
| 2023 | $827 +23.3% | $127,333 +3% |
| 2022 | $671 +14.8% | $123,624 |
| 2021 | $584 -68.8% | -- |
| 2020 | $1,872 +3.8% | $118,366 -28.1% |
| 2019 | $1,803 | $164,718 +45.1% |
| 2018 | $1,803 +1.2% | $113,548 +2.1% |
| 2017 | $1,781 -3.7% | $111,213 -20.1% |
| 2016 | $1,850 +3.3% | $139,275 +14.1% |
| 2015 | $1,790 +0.6% | $122,112 +1.5% |
| 2014 | $1,780 +2.9% | $120,294 +52.9% |
| 2013 | $1,730 +6.1% | $78,699 +17.6% |
| 2012 | $1,631 +97% | $66,900 +9.9% |
| 2011 | $828 -1% | $60,888 +9.9% |
| 2010 | $836 -10% | $55,401 -17.2% |
| 2009 | $929 -53.5% | $66,880 -52.3% |
| 2008 | $1,999 -31.1% | $140,230 -20.6% |
| 2007 | $2,903 -9.2% | $176,530 -5.9% |
| 2006 | $3,198 +38.9% | $187,650 +89.4% |
| 2004 | $2,303 +1.6% | $99,090 +6.7% |
| 2003 | $2,266 +4.3% | $92,900 +7.5% |
| 2002 | $2,172 | $86,440 +28.9% |
| 2000 | -- | $67,050 |
Find assessor info on the county website
Neighborhood: 33993
Nearby homes
- $32,300-- bd-- ba-- sqft2113 NW 22nd Pl, Cape Coral, FL 33993Off Market
- $282,5003 bd2 ba1.1k sqft2105 NW 22nd Pl, Cape Coral, FL 33993Off Market
- $339,6003 bd2 ba1.4k sqft2108 NW 22nd Ave, Cape Coral, FL 33993Off Market
- $272,8003 bd2 ba1.8k sqft2104 NW 22nd Ave, Cape Coral, FL 33993Off Market
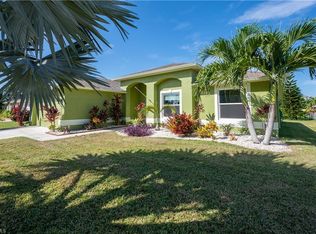
- $390,0004 bd2 ba2.1k sqft2112 NW 22nd Ave, Cape Coral, FL 33993Sold
- $324,0003 bd2 ba1.4k sqft2117 NW 22nd Pl, Cape Coral, FL 33993Off Market
- $356,3003 bd2 ba2k sqft2101 NW 22nd Pl, Cape Coral, FL 33993Sold
- $32,300-- bd-- ba-- sqft2112 NW 22nd Pl, Cape Coral, FL 33993Off Market
Nearby schools
GreatSchools rating
- 3/10Hector A. Cafferata Jr Elementary SchoolGrades: PK-5Distance: 3.6 mi
- 4/10Mariner Middle SchoolGrades: 6-8Distance: 2.3 mi
- 3/10Mariner High SchoolGrades: 9-12Distance: 2.1 mi


Get pre-qualified for a loan
At Zillow Home Loans, we can pre-qualify you in as little as 5 minutes with no impact to your credit score.An equal housing lender. NMLS #10287.
Sell for more on Zillow
Get a Zillow Showcase℠ listing at no additional cost and you could sell for .
$360,000
2% more
+$7,200
With Zillow Showcase(estimated)
$367,200
- Florida
- Lee County
- Cape Coral
- 33993
- 2109 NW 22nd PL
Nearby cities
Nearby neighborhoods
Nearby zip codes
Other Cape Coral Topics
