Step into this beautiful 3-bedroom, 2.5-bathroom home, where the outdoors truly shines! Spanning 2,341 square feet, this residence not only offers comfortable living spaces but also boasts one of the most incredible backyards you can find! Imagine stepping outside to your private oasis—lush, mature landscaping creates a natural paradise featuring cherry, fig, and apple trees! Whether you’re hosting a summer barbecue or simply relaxing, the covered gazebo with wood burning fireplace provides the perfect spot to gather with friends and family. The tranquil water feature adds a soothing soundtrack to your day, perfect for unwinding after a long day. And for those quiet moments, the charming porch swing invites you to sit back and enjoy your surroundings. The front of the home is equally enchanting, facing a lovely neighborhood park that serves as an extension of your outdoor living space. With open green spaces, playgrounds, and walking paths, the park offers endless opportunities for recreation and relaxation. Inside, 2 cozy fireplaces anchor the living areas, creating a warm and inviting atmosphere. The open-concept layout ensures that the beauty of your backyard is never far from view, with large windows bringing the outside in. Cheery hard wood floors, office on the main level, stainless steel appliances including a gas range for your cooking needs, what's not to love? Close proximity to Lake Shore Elementary School, Vancouver Lake, and only 25 minutes to PDX! No HOA!
Sold
$675,000
2109 NW 96th St, Vancouver, WA 98685
3beds
2,341sqft
Residential, Single Family Residence
Built in 2004
6,969 Square Feet Lot
$689,500 Zestimate®
$288/sqft
$2,954 Estimated rent
Home value
$689,500
$655,000 - $724,000
$2,954/mo
Zestimate® history
Owner options
List your home for rent
$2,954/mo
Rent Zestimate®
Find your next renter with Zillow Rental Manager. Plus, with online applications, you can quickly screen prospective tenants – for free.
$2,954/mo
Rent Zestimate®
Refinance and save
$4,144/mo
Est. payment
Refinancing to a lower rate could help reduce your monthly payments and save thousands over the life of the loan.
$4,144/mo
Est. payment
Explore your selling options
Work with a Zillow partner agent
Leverage their expertise and Zillow's premium Showcase listings to get your home seen by more buyers.
Get startedList with your own agent
Get your home in front of millions of buyers by listing it on Zillow.
Learn how to do itSell it yourself
Take full control of how buyers see your home on Zillow by listing For Sale by Owner (FSBO).
List your homeWhat's special
Zillow last checked:
Listing updated:
Listed by:
Graham Gentry 360-210-3391,
Columbia River Realty ERA Powered
Bought with:
Linda Viken, 28398
Coldwell Banker Bain
Source: RMLS (OR),MLS#: 24015501
Facts & features
Interior
Bedrooms & bathrooms
- Bedrooms: 3
- Bathrooms: 3
- Full bathrooms: 2
- Partial bathrooms: 1
- Main level bathrooms: 1
Rooms
- Room types: Office, Bedroom 2, Bedroom 3, Dining Room, Family Room, Kitchen, Living Room, Primary Bedroom
Primary bedroom
- Level: Upper
Bedroom 2
- Level: Upper
Bedroom 3
- Level: Upper
Dining room
- Level: Main
Family room
- Level: Main
Kitchen
- Level: Main
Living room
- Level: Main
Office
- Level: Main
Heating
- Forced Air
Cooling
- Central Air, Heat Pump
Appliances
- Included: Built In Oven, Built-In Range, Convection Oven, Dishwasher, Free-Standing Refrigerator, Gas Appliances, Microwave, Plumbed For Ice Maker, Range Hood, Stainless Steel Appliance(s), Gas Water Heater, Tank Water Heater
- Laundry: Laundry Room
Features
- Central Vacuum, High Ceilings, High Speed Internet, Vaulted Ceiling(s), Kitchen Island, Pantry
- Flooring: Hardwood, Tile, Wall to Wall Carpet
- Windows: Double Pane Windows, Vinyl Frames
- Basement: Crawl Space
- Number of fireplaces: 2
- Fireplace features: Gas, Outside
Interior area
- Total structure area: 2,341
- Total interior livable area: 2,341 sqft
Property
Parking
- Total spaces: 2
- Parking features: Driveway, Garage Door Opener, Attached
- Attached garage spaces: 2
- Has uncovered spaces: Yes
Accessibility
- Accessibility features: Garage On Main, Utility Room On Main, Walkin Shower, Accessibility
Features
- Levels: Two
- Stories: 2
- Patio & porch: Patio, Porch
- Exterior features: Garden, Raised Beds, Water Feature, Yard
- Has spa: Yes
- Spa features: Bath
- Fencing: Fenced
- Has view: Yes
- View description: Mountain(s), Park/Greenbelt
Lot
- Size: 6,969 Square Feet
- Features: Level, Sprinkler, SqFt 7000 to 9999
Details
- Additional structures: Gazebo, ToolShed
- Parcel number: 146282014
- Zoning: R1-7.5
Construction
Type & style
- Home type: SingleFamily
- Property subtype: Residential, Single Family Residence
Materials
- Cement Siding, Stone
- Foundation: Concrete Perimeter
- Roof: Composition
Condition
- Resale
- New construction: No
- Year built: 2004
Utilities & green energy
- Gas: Gas
- Sewer: Public Sewer
- Water: Public
- Utilities for property: Cable Connected
Community & HOA
HOA
- Has HOA: No
Location
- Region: Vancouver
Financial & listing details
- Price per square foot: $288/sqft
- Tax assessed value: $633,667
- Annual tax amount: $5,457
- Date on market: 9/5/2024
- Cumulative days on market: 3 days
- Listing terms: Cash,Conventional,FHA,VA Loan
- Road surface type: Paved
Price history
| Date | Event | Price |
|---|---|---|
| 10/8/2024 | Sold | $675,000$288/sqft |
Source:  RMLS (OR) #24015501 Report a problem RMLS (OR) #24015501 Report a problem | ||
| 9/8/2024 | Pending sale | $675,000$288/sqft |
Source: RMLS (OR) #24015501 Report a problem | ||
| 9/5/2024 | Listed for sale | $675,000+60.7%$288/sqft |
Source: RMLS (OR) #24015501 Report a problem | ||
| 8/8/2005 | Sold | $420,000$179/sqft |
Source: Public Record Report a problem | ||
Public tax history
| Year | Property taxes | Tax assessment |
|---|---|---|
| 2025 | $6,553 +8.4% | $633,667 +10.2% |
| 2024 | $6,045 +10.8% | $574,798 +2.6% |
| 2023 | $5,458 -7% | $560,446 -0.3% |
| 2022 | $5,871 +183.3% | $562,259 +5.2% |
| 2021 | $2,072 +4.2% | $534,223 +8.9% |
| 2020 | $1,990 | $490,439 +4.1% |
| 2019 | $1,990 +98.1% | $470,987 +220.1% |
| 2018 | $1,004 -7.4% | $147,134 |
| 2017 | $1,085 -5.1% | $147,134 |
| 2016 | $1,144 +2.6% | $147,134 +10.8% |
| 2015 | $1,115 +0.7% | $132,770 +3% |
| 2014 | $1,108 | $128,904 +15.7% |
| 2013 | $1,108 -42.5% | $111,436 -37.5% |
| 2012 | $1,927 +0.8% | $178,384 -15.7% |
| 2011 | $1,911 -18.9% | $211,676 -2.1% |
| 2010 | $2,356 -47.8% | $216,126 -41.2% |
| 2009 | $4,511 | $367,836 -14.6% |
| 2008 | -- | $430,800 |
| 2007 | -- | $430,800 |
| 2005 | -- | -- |
| 2004 | -- | -- |
Find assessor info on the county website
Neighborhood: Lake Shore
Nearby homes
- $582,8004 bd2 ba2.2k sqft2108 NW 95th St, Vancouver, WA 98665Off Market
- $574,6003 bd2 ba2.4k sqft2112 NW 95th St, Vancouver, WA 98665Off Market
- $561,0003 bd3 ba2k sqft9510 NW 21st Ave, Vancouver, WA 98665Off Market
- $554,5004 bd2 ba1.9k sqft2104 NW 95th St, Vancouver, WA 98665Off Market
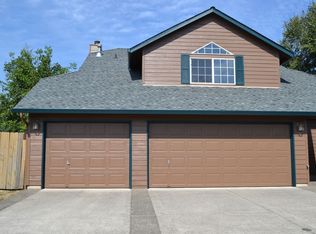
- $542,8003 bd2 ba2.1k sqft2208 NW 95th St, Vancouver, WA 98665Off Market
- $1,002,300-- bd-- ba-- sqft9600 NW 21st Ave, Vancouver, WA 98665Off Market
- $571,6003 bd2 ba1.5k sqft2111 NW 95th St, Vancouver, WA 98665Off Market
- $537,8003 bd3 ba2.1k sqft2107 NW 95th St, Vancouver, WA 98665Off Market
Nearby schools
GreatSchools rating
- 6/10Lake Shore Elementary SchoolGrades: K-5Distance: 0.2 mi
- 4/10Jefferson Middle SchoolGrades: 6-8Distance: 1.2 mi
- 6/10Columbia River High SchoolGrades: 9-12Distance: 0.7 mi
Schools provided by the listing agent
- Elementary: Lakeshore
- Middle: Jefferson
- High: Columbia River
Source: RMLS (OR). This data may not be complete. We recommend contacting the local school district to confirm school assignments for this home.
Get a cash offer in 3 minutes
Find out how much your home could sell for in as little as 3 minutes with a no-obligation cash offer.
Estimated market value
$689,500
Get a cash offer in 3 minutes
Find out how much your home could sell for in as little as 3 minutes with a no-obligation cash offer.
Estimated market value
$689,500
- Washington
- Clark County
- Vancouver
- 98685
- Lake Shore
- 2109 NW 96th St
