Skip main navigation
Off market
  • $457,000

    2109 Narnia Dr, York, PA 17404

    4beds
    2,981sqft
    SingleFamily
    Built in 2002
    8,712 Square Feet Lot
    $457,000 Zestimate®
    $153/sqft
    $2,565 Estimated rent

    Home value

    $457,000

    $434,000 - $480,000

    $2,565/mo

    Zestimate® history
    Loading
    Loading...

    Owner options

    List your home for rent

    $2,565/mo

    Rent Zestimate®

    Find your next renter with Zillow Rental Manager. Plus, with online applications, you can quickly screen prospective tenants – for free.

    Learn more

    $2,565/mo

    Rent Zestimate®

    Refinance and save

    $3,086/mo

    Est. payment

    Refinancing to a lower rate could help reduce your monthly payments and save thousands over the life of the loan.

    See today's rates

    $3,086/mo

    Est. payment

    Explore your selling options

    Work with a Zillow partner agent

    Leverage their expertise and Zillow's premium Showcase listings to get your home seen by more buyers.

    Get started

    List with your own agent

    Get your home in front of millions of buyers by listing it on Zillow.

    Learn how to do it

    Sell it yourself

    Take full control of how buyers see your home on Zillow by listing For Sale by Owner (FSBO).

    List your home

    What's special

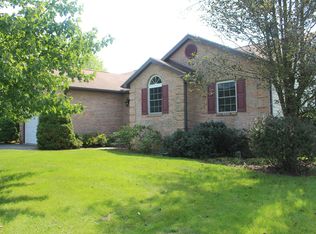

    Beautiful Updated Colonial in desirable Aslan Heights in Central Schools! 2 story open foyer with lots of natural light is open to formal dining room. Completely updated custom kitchen with Wayneco cabinets, large island, quartz countertops, ceramic tile backsplash, stainless steel appliances & built-in wine cooler. The family room is open to the kitchen & has a corner gas fireplace. The bow window backdoor leads out to your own private oasis! Large stamped concrete patio with a relaxing hot tub (included with the sale). The back yard backs up to a preserved wetlands area that brings nature & wildlife right into your backyard. Enjoy all the scenery with each change of the seasons! There is also a formal living room/sitting rm, a 1/2 bath & laundry room on the 1st floor! Upgraded Engineered wood floors throughout the 1st & 2nd floors. The 2nd flr offers 4 bedrooms. The primary BR features, 2 closets (1 is walk-in) & an absolutely beautiful fully renovated bathroom! Large walk-in glass & tiled shower, nice deep soaking tub & ceramic tile floors. Double bowl vanity with quartz countertops & mirrors above with built-in dimmer lights! The basement has a finished rec room with w/w carpet & recessed lighting. There is a wall of built-in storage closets & the utility room that offers more storage space with steel shelving units that stay with the home. Other updates that have been done are: New high efficiency Lennox gas furnace & central air in 2020, New Anderson windows in 2019, updated Pella fiberglass front door & New garage door in 2013 & New Roof in 2019!! You won't want to miss seeing this beautiful home!! Take a look today!! NOTE: Sellers will need a rent back, due to building a new home in DE. Please see agent remarks regarding this & offers received.

    This property is off market, which means it's not currently listed for sale or rent on Zillow. This may be different from what's available on other websites or public sources.

    Facts & features

    Interior

    Bedrooms & bathrooms
    • Bedrooms: 4
    • Bathrooms: 3
    • Full bathrooms: 2
    • 1/2 bathrooms: 1
    Heating
    • Forced air
    Cooling
    • Central
    Features
    • Has fireplace: Yes
    • Fireplace features: wood stove
    Interior area
    • Total interior livable area: 2,981 sqft

    Property

    Parking
    • Parking features: Garage - Attached
    Features
    • Exterior features: Other
    Lot
    • Size: 8,712 Square Feet
    Details
    • Parcel number: 360003500820000000

    Construction

    Type & style
    • Home type: SingleFamily
    • Architectural style: Colonial
    Condition
    • Year built: 2002

    Community & HOA

    HOA
    • Has HOA: Yes
    • HOA fee: $7 monthly
    Location
    • Region: York

    Financial & listing details

    • Price per square foot: $153/sqft
    • Tax assessed value: $219,980
    • Annual tax amount: $6,741

    Price history

    DateEventPrice
    7/18/2022Sold$430,000+10.3%$144/sqft
    Source: Bright MLS #PAYK2023348 Report a problem
    6/9/2022Pending sale$389,900$131/sqft
    Source: Bright MLS #PAYK2023348 Report a problem
    6/7/2022Listed for sale$389,900+109.5%$131/sqft
    Source: Bright MLS #PAYK2023348 Report a problem
    7/12/2002Sold$186,085$62/sqft
    Source: Public Record Report a problem

    Public tax history

    YearProperty taxesTax assessment
    2025$6,741 +2.9%$219,980
    2024$6,549 -3.3%$219,980
    2023$6,775 +20.1%$219,980 +6.2%
    2022$5,640 $207,110
    2021$5,640 $207,110
    2020$5,640 +1.9%$207,110
    2019$5,536 +2.2%$207,110
    2018$5,416 +324.5%$207,110
    2017$1,276 $207,110
    2016-- $207,110
    2015-- $207,110
    2014-- $207,110
    2013-- $207,110
    2012-- $207,110 +0.6%
    2011-- $205,890
    2010-- $205,890
    2009-- $205,890
    2008-- $205,890
    2007-- $205,890
    2006-- $205,890 +29.4%
    2005-- $159,140
    2004-- $159,140
    2003-- $159,140 +585.7%
    2002-- $23,210
    2000-- $23,210
    1999-- $23,210
    Find assessor info on the county website

    Neighborhood: 17404

    Nearby schools

    GreatSchools rating
    Schools provided by the listing agent
    • Middle: CENTRAL YORK
    • High: CENTRAL YORK
    • District: CENTRAL YORK

    Source: The MLS. This data may not be complete. We recommend contacting the local school district to confirm school assignments for this home.

    Get pre-qualified for a loan
    At Zillow Home Loans, we can pre-qualify you in as little as 5 minutes with no impact to your credit score.

    An equal housing lender. NMLS #10287.

    Sell for more on Zillow
    Get a Zillow Showcase℠ listing at no additional cost and you could sell for .
    $457,000
    2% more
    +$9,140
    With Zillow Showcase(estimated)
    $466,140