OPEN HOUSE CANCELLED FOR 4/11 & 4/12. THE PROPERTY IS UNDER CONTRACT. Charming Brick Ranch with Modern Updates & Energy Efficiency!! Welcome to this beautifully maintained 3-bedroom, 1.1-bath brick ranch that perfectly blends classic character with thoughtful updates. Step inside to find gleaming hardwood floors throughout and an inviting layout filled with natural light from newer replacement windows. The updated kitchen offers both style and functionality, complemented by refreshed bathrooms that add a modern touch. Each bedroom provides comfortable living space, making this home ideal for a variety of lifestyles. Downstairs, a partially finished basement with a cozy wood stove creates the perfect space for a family room, home office, or entertaining area. Enjoy the added value of solar panels for energy efficiency, along with a detached 2-car garage providing ample storage and convenience. This move-in ready home offers comfort, charm, and smart upgrades—don’t miss your chance to make it yours!
Sold for $435,000
$435,000
2109 Nicholby Dr, Wilmington, DE 19808
3beds
1,705sqft
Single Family Residence
Built in 1963
8,712 Square Feet Lot
$438,700 Zestimate®
$255/sqft
$2,484 Estimated rent
Home value
$438,700
$395,000 - $487,000
$2,484/mo
Zestimate® history
Owner options
List your home for rent
$2,484/mo
Rent Zestimate®
Find your next renter with Zillow Rental Manager. Plus, with online applications, you can quickly screen prospective tenants – for free.
$2,484/mo
Rent Zestimate®
Refinance and save
$2,631/mo
Est. payment
Refinancing to a lower rate could help reduce your monthly payments and save thousands over the life of the loan.
$2,631/mo
Est. payment
Explore your selling options
Work with a Zillow partner agent
Leverage their expertise and Zillow's premium Showcase listings to get your home seen by more buyers.
Get startedList with your own agent
Get your home in front of millions of buyers by listing it on Zillow.
Learn how to do itSell it yourself
Take full control of how buyers see your home on Zillow by listing For Sale by Owner (FSBO).
List your homeWhat's special
Newer replacement windowsGleaming hardwood floors throughout
Zillow last checked:
Listing updated:
Listed by:
Marcus DuPhily 302-593-2828,
Patterson-Schwartz-Hockessin
Bought with:
Lindsey Cooke, RA-0031187
Real Broker LLC
Source: Bright MLS,MLS#: DENC2100424
Facts & features
Interior
Bedrooms & bathrooms
- Bedrooms: 3
- Bathrooms: 2
- Full bathrooms: 1
- 1/2 bathrooms: 1
- Main level bathrooms: 1
- Main level bedrooms: 3
Basement
- Area: 1104
Heating
- Forced Air, Natural Gas
Cooling
- Central Air, Electric
Appliances
- Included: Microwave, Dishwasher, Disposal, Dryer, Energy Efficient Appliances, Refrigerator, Stainless Steel Appliance(s), Water Heater, Gas Water Heater
- Laundry: In Basement
Features
- Built-in Features, Ceiling Fan(s), Dining Area, Entry Level Bedroom, Floor Plan - Traditional, Upgraded Countertops
- Flooring: Hardwood, Tile/Brick, Wood
- Doors: Insulated
- Windows: Double Hung, Double Pane Windows, ENERGY STAR Qualified Windows, Insulated Windows, Replacement, Storm Window(s), Vinyl Clad
- Basement: Heated,Interior Entry,Partially Finished,Sump Pump,Windows,Workshop
- Number of fireplaces: 1
- Fireplace features: Equipment, Wood Burning Stove
Interior area
- Total structure area: 2,208
- Total interior livable area: 1,705 sqft
- Finished area above ground: 1,104
- Finished area below ground: 601
Property
Parking
- Total spaces: 8
- Parking features: Storage, Garage Faces Front, Garage Door Opener, Oversized, Detached, Driveway, On Street
- Garage spaces: 2
- Uncovered spaces: 6
Accessibility
- Accessibility features: None
Features
- Levels: One
- Stories: 1
- Patio & porch: Patio
- Exterior features: Sidewalks, Street Lights
- Pool features: None
- Fencing: Chain Link
Lot
- Size: 8,712 Square Feet
- Dimensions: 65 x 133
Details
- Additional structures: Above Grade, Below Grade, Outbuilding
- Parcel number: 08044.10361
- Zoning: NC6.5
- Special conditions: Standard
Construction
Type & style
- Home type: SingleFamily
- Architectural style: Ranch/Rambler
- Property subtype: Single Family Residence
Materials
- Brick, Mixed Plumbing, Stick Built
- Foundation: Block
- Roof: Architectural Shingle,Pitched,Shingle
Condition
- Excellent
- New construction: No
- Year built: 1963
- Major remodel year: 2025
Utilities & green energy
- Sewer: Public Sewer
- Water: Public
- Utilities for property: Cable Connected
Community & HOA
Community
- Subdivision: Sheridan Square
HOA
- Has HOA: No
Location
- Region: Wilmington
Financial & listing details
- Price per square foot: $255/sqft
- Tax assessed value: $408,400
- Annual tax amount: $3,702
- Date on market: 4/8/2026
- Listing agreement: Exclusive Right To Sell
- Listing terms: Cash,Conventional,FHA,VA Loan
- Inclusions: See Attached Inclusions / Exclusions Addendum
- Exclusions: See Attached Inclusions / Exclusions Addendum
- Ownership: Fee Simple
Price history
| Date | Event | Price |
|---|---|---|
| 4/30/2026 | Sold | $435,000+1.2%$255/sqft |
Source:  Bright MLS #DENC2100424 Report a problem Bright MLS #DENC2100424 Report a problem | ||
| 4/11/2026 | Pending sale | $429,900$252/sqft |
Source:  Patterson Schwartz #DENC2100424 Report a problem Patterson Schwartz #DENC2100424 Report a problem | ||
| 4/8/2026 | Listed for sale | $429,900-4.4%$252/sqft |
Source: Bright MLS #DENC2100424 Report a problem | ||
| 4/2/2026 | Listing removed | $449,900$264/sqft |
Source: Bright MLS #DENC2099158 Report a problem | ||
| 3/24/2026 | Price change | $449,900-5.3%$264/sqft |
Source: Patterson Schwartz #DENC2099158 Report a problem | ||
| 3/20/2026 | Listed for sale | $474,900+58.3%$279/sqft |
Source: Bright MLS #DENC2099158 Report a problem | ||
| 11/26/2025 | Sold | $300,000+7.1%$176/sqft |
Source: Public Record Report a problem | ||
| 1/23/2020 | Sold | $280,000-1.7%$164/sqft |
Source: Public Record Report a problem | ||
| 10/31/2019 | Price change | $284,900-3.4%$167/sqft |
Source: Weichert Realtors #DENC487700 Report a problem | ||
| 9/28/2019 | Listed for sale | $294,900$173/sqft |
Source: Weichert Realtors #DENC487700 Report a problem | ||
Public tax history
| Year | Property taxes | Tax assessment |
|---|---|---|
| 2025 | -- | $408,400 +509.6% |
| 2024 | $2,567 +12.8% | $67,000 |
| 2023 | $2,276 -0.5% | $67,000 |
| 2022 | $2,289 +0.1% | $67,000 |
| 2021 | $2,286 0% | $67,000 |
| 2020 | $2,287 +0.1% | $67,000 |
| 2019 | $2,284 +2.8% | $67,000 |
| 2017 | $2,221 | $67,000 |
| 2016 | -- | $67,000 |
| 2015 | -- | $67,000 |
| 2014 | -- | $67,000 |
| 2013 | -- | $67,000 |
| 2012 | -- | $67,000 |
| 2011 | -- | $67,000 |
| 2010 | -- | $67,000 |
| 2009 | -- | $67,000 |
| 2008 | -- | $67,000 +13.9% |
| 2007 | -- | $58,800 |
| 2006 | -- | $58,800 |
| 2005 | -- | $58,800 |
| 2004 | -- | $58,800 |
| 2003 | -- | $58,800 |
| 2002 | -- | $58,800 |
| 2001 | -- | $58,800 |
Find assessor info on the county website
Neighborhood: 19808
Nearby homes
- $379,9003 bd2 ba1.7k sqft2107 Nicholby Dr, Wilmington, DE 19808Off Market
- $306,8003 bd1 ba1.5k sqft2111 Nicholby Dr, Wilmington, DE 19808Off Market
- $339,9003 bd2 ba1.2k sqft2105 Nicholby Dr, Wilmington, DE 19808Off Market
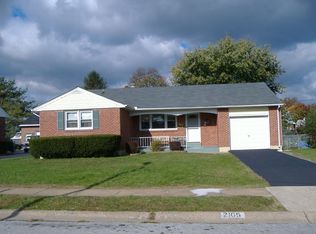
- $303,1003 bd1 ba1.5k sqft2113 Nicholby Dr, Wilmington, DE 19808Off Market
- $339,7003 bd2 ba1.2k sqft2110 Holborn Rd, Wilmington, DE 19808Off Market
- $305,3003 bd1 ba1.2k sqft2108 Holborn Rd, Wilmington, DE 19808Off Market
- $324,2003 bd1 ba1.5k sqft2112 Holborn Rd, Wilmington, DE 19808Off Market
- $314,7003 bd1 ba1.7k sqft2112 Nicholby Dr, Wilmington, DE 19808Off Market
Nearby schools
GreatSchools rating
- 8/10Heritage Elementary SchoolGrades: K-5Distance: 1.5 mi
- 3/10Stanton Middle SchoolGrades: 6-8Distance: 0.8 mi
- 2/10McKean (Thomas) High SchoolGrades: 9-12Distance: 2.3 mi
Schools provided by the listing agent
- Elementary: Heritage
- Middle: Skyline
- High: Thomas Mckean
- District: Red Clay Consolidated
Source: Bright MLS. This data may not be complete. We recommend contacting the local school district to confirm school assignments for this home.
Get a cash offer in 3 minutes
Find out how much your home could sell for in as little as 3 minutes with a no-obligation cash offer.
Estimated market value
$438,700
Get a cash offer in 3 minutes
Find out how much your home could sell for in as little as 3 minutes with a no-obligation cash offer.
Estimated market value
$438,700
- Delaware
- New Castle County
- Wilmington
- 19808
- 2109 Nicholby Dr
Nearby cities
Nearby neighborhoods
Nearby zip codes
Other Wilmington Topics
