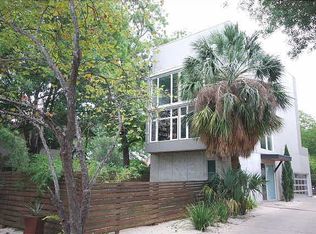
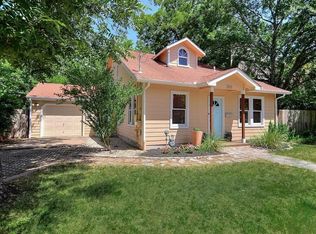
Furnished lease available for immediate move-in. Charming elegance abounds throughout this home ideally located in the South Congress area. Renovated in 2006, this thoughtfully designed floor plan offers ease of living with large open concept kitchen, living and dining spaces with large center island and separate bar with under counter wine fridge. The primary bedroom boasts walk-in shower with separate soaking tub, dual vanity and custom closet. The secondary bedrooms each include an en-suite bath for added privacy. Additional features include a study with built-in shelves that could serve as a fourth bedroom, powder bath, utility room and outdoor storage building. Two patio decks provide outdoor living options from the living room and primary bedroom. The recently redone floors and beautiful finishes throughout make this home a welcome oasis after strolling the vibrant SoCo district. Conveniently located at the end of Nickerson Street with no through traffic.
House for rent
$7,000/moFees may apply
2109 Nickerson St, Austin, TX 78704
3beds
2,329sqft
Price may not include required fees and charges. Learn more|
Singlefamily
Available now
In unit laundry
2 Open parking spaces parking
Central, wood
What's special
Outdoor storage buildingRecently redone floorsBeautiful finishes throughoutLarge center islandCustom closetUtility roomPowder bath
- 181 days |
- -- |
- -- |
Zillow last checked:
Listing updated:
Travel times

Let’s turn your rent into credit progress
Build credit history with every on-time payment and get credit for the payment you’re already making.
Facts & features
Interior
Bedrooms & bathrooms
- Bedrooms: 3
- Bathrooms: 4
- Full bathrooms: 3
- 1/2 bathrooms: 1
Heating
- Central, Wood
Appliances
- Included: Dishwasher, Dryer, Refrigerator, Stove, Washer
- Laundry: In Unit, Main Level
Features
- Built-in Features, Ceiling Fan(s), Ceiling Fan(s), Kitchen Island, Open Floorplan, Storage, Storage
- Flooring: Wood
Interior area
- Total interior livable area: 2,329 sqft
Property
Parking
- Total spaces: 2
- Parking features: Driveway, Open
- Has uncovered spaces: Yes
- Details: Contact manager
Features
- Stories: 1
- Pool features: Contact manager
- Has view: Yes
- View description: Neighborhood
Lot
- Features: Cul-De-Sac, Few Trees
Details
- Parcel number: 586730
Construction
Type & style
- Home type: SingleFamily
- Property subtype: SingleFamily
Condition
- Year built: 1900
Community & HOA
HOA
- Amenities included: Parking
Location
- Region: Austin
Financial & listing details
- Lease term: Negotiable
Price history
| Date | Event | Price |
|---|---|---|
| 7/1/2026 | Price change | $7,000-6.7%$3/sqft |
Source: Unlock MLS #2286159 Report a problem | ||
| 2/18/2026 | Listed for rent | $7,500$3/sqft |
Source: Unlock MLS #2286159 Report a problem | ||
| 1/30/2026 | Listing removed | $7,500$3/sqft |
Source: Unlock MLS #2286159 Report a problem | ||
| 1/26/2026 | Price change | $7,500-6.2%$3/sqft |
Source: Unlock MLS #2286159 Report a problem | ||
| 10/1/2025 | Listing removed | $1,500,000$644/sqft |
Source: | ||
| 9/16/2025 | Price change | $7,999-11.1%$3/sqft |
Source: Unlock MLS #2286159 Report a problem | ||
| 8/18/2025 | Listed for rent | $9,000$4/sqft |
Source: Unlock MLS #2286159 Report a problem | ||
| 8/18/2025 | Price change | $1,500,000-6.2%$644/sqft |
Source: | ||
| 6/21/2025 | Price change | $1,599,000-8.6%$687/sqft |
Source: | ||
| 6/11/2025 | Listed for sale | $1,750,000$751/sqft |
Source: | ||
Neighborhood: South River City
Nearby schools
GreatSchools rating
- 6/10Travis Heights Elementary SchoolGrades: PK-5Distance: 0.3 mi
- 4/10Fulmore Middle SchoolGrades: 6-8Distance: 0.1 mi
- 1/10Travis High SchoolGrades: 9-12Distance: 0.8 mi