Skip main navigation
Sold for $425,000
  • $425,000


    2109 Oakhampton Pl, Henrico, VA 23233

    3beds
    1,548sqft
    Single Family Residence
    Built in 1994
    7,997 Square Feet Lot
    $425,100 Zestimate®
    $275/sqft
    $2,410 Estimated rent

    Home value

    $425,100

    $400,000 - $451,000

    $2,410/mo

    Zestimate® history
    Loading
    Loading...

    Owner options

    List your home for rent

    $2,410/mo

    Rent Zestimate®

    Find your next renter with Zillow Rental Manager. Plus, with online applications, you can quickly screen prospective tenants – for free.

    Learn more

    $2,410/mo

    Rent Zestimate®

    Refinance and save

    $2,684/mo

    Est. payment

    Refinancing to a lower rate could help reduce your monthly payments and save thousands over the life of the loan.

    See today's rates

    $2,684/mo

    Est. payment

    Explore your selling options

    Work with a Zillow partner agent

    Leverage their expertise and Zillow's premium Showcase listings to get your home seen by more buyers.

    Get started

    List with your own agent

    Get your home in front of millions of buyers by listing it on Zillow.

    Learn how to do it

    Sell it yourself

    Take full control of how buyers see your home on Zillow by listing For Sale by Owner (FSBO).

    List your home

    What's special

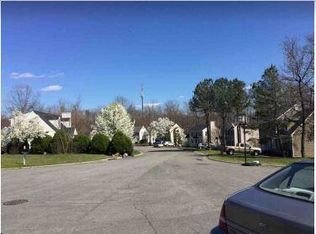
    Don’t miss this beautifully maintained home tucked away on a quiet cul-de-sac in the sought-after Godwin High School District! The first floor welcomes you with gleaming hardwood floors, fresh paint, and abundant natural light throughout. The inviting dining room features elegant chair molding and a large picture window, flowing seamlessly into the sun-filled kitchen, complete with a subway tile backsplash, center island, pantry, skylights, and new recessed lighting (2021). Step into the spacious great room, showcasing a full wall of built-in bookshelves framing a wood-burning fireplace, complemented by additional recessed lighting (2021). Sliding glass doors fill the room with natural light and provide easy access to the rear deck overlooking the fully fenced backyard. Adjacent to the kitchen, the expansive laundry room offers exceptional flexibility with plenty of space for custom storage, a home office, or other personalized use. A stylish updated half bath completes the first floor. Upstairs is bright and move-in ready with brand-new carpet and fresh paint throughout. The spacious primary suite features a walk-in closet with custom storage and a private en-suite bath. Two additional generously sized bedrooms and a full hall bath complete the second floor. Outside, enjoy the convenience of a storage shed with a garage-style door, along with an irrigation system to help keep the yard ready for outdoor fun. Notable updates include a new roof (2021), encapsulated crawl space (2021), and HVAC (2014). Ideally located just around the corner from popular dining options, including Glory Days Grill, and less than 10 minutes from the shopping, dining, and amenities of Short Pump, with Deep Run Park also nearby! Hurry, this one won't last!

    Zillow last checked:

    Listing updated:

    Listed by:

    Logan Miller 804-617-3300,

    Joyner Fine Properties

    Bought with:

    Jayden Nicholas, 0225255834

    Keeton & Co Real Estate

    Source: CVRMLS,MLS#: 2620015MLS LogoOriginating MLS: Central Virginia Regional MLS

    Facts & features

    Interior

    Bedrooms & bathrooms
    • Bedrooms: 3
    • Bathrooms: 3
    • Full bathrooms: 2
    • 1/2 bathrooms: 1
    Primary bedroom
    • Description: WIC, En-Suite Full Bath, New Carpet
    • Level: Second
    • Dimensions: 11.0 x 16.0
    Bedroom 2
    • Description: New Carpet
    • Level: Second
    • Dimensions: 12.0 x 10.0
    Bedroom 3
    • Description: New Carpet
    • Level: Second
    • Dimensions: 12.0 x 8.0
    Dining room
    • Description: Hardwood Floors, Chair Moulding
    • Level: First
    • Dimensions: 12.0 x 11.0
    Foyer
    • Description: Tile Floor, Coat Closet
    • Level: First
    • Dimensions: 5.0 x 6.0
    Other
    • Description: Tub & Shower
    • Level: Second
    Half bath
    • Level: First
    Kitchen
    • Description: Hardwood Floors, Island, Pantry, Sky Lights
    • Level: First
    • Dimensions: 15.0 x 15.0
    Laundry
    • Description: Hardwood Floors
    • Level: First
    • Dimensions: 11.0 x 10.0
    Living room
    • Description: HW Floors, Wood Burning FP, Sliding Glass Doors
    • Level: First
    • Dimensions: 12.0 x 21.0
    Heating
    • Electric, Heat Pump
    Cooling
    • Central Air
    Appliances
    • Included: Dryer, Dishwasher, Microwave, Oven, Refrigerator, Washer
    • Laundry: Washer Hookup, Dryer Hookup
    Features
    • Bookcases, Built-in Features, Ceiling Fan(s), Dining Area, Fireplace, Kitchen Island, Laminate Counters, Bath in Primary Bedroom, Pantry, Recessed Lighting, Skylights, Walk-In Closet(s)
    • Flooring: Carpet, Tile, Wood
    • Doors: Insulated Doors, Sliding Doors
    • Windows: Skylight(s)
    • Basement: Crawl Space
    • Attic: Floored,Pull Down Stairs
    • Number of fireplaces: 1
    • Fireplace features: Wood Burning
    Interior area
    • Total interior livable area: 1,548 sqft
    • Finished area above ground: 1,548
    • Finished area below ground: 0

    Property

    Parking
    • Parking features: Driveway, Paved
    • Has uncovered spaces: Yes
    Features
    • Levels: Two
    • Stories: 2
    • Patio & porch: Stoop, Deck, Porch
    • Exterior features: Deck, Sprinkler/Irrigation, Porch, Storage, Shed, Paved Driveway
    • Pool features: None
    • Fencing: Back Yard,Fenced
    Lot
    • Size: 7,997 Square Feet
    • Features: Cul-De-Sac
    Details
    • Parcel number: 7387513075
    • Zoning description: R5C

    Construction

    Type & style
    • Home type: SingleFamily
    • Architectural style: Colonial,Two Story
    • Property subtype: Single Family Residence
    Materials
    • Frame, Vinyl Siding
    • Roof: Composition
    Condition
    • Resale
    • New construction: No
    • Year built: 1994

    Utilities & green energy

    • Sewer: Public Sewer
    • Water: Public

    Community & HOA

    Community
    • Subdivision: Edenberry
    Location
    • Region: Henrico

    Financial & listing details

    • Price per square foot: $275/sqft
    • Tax assessed value: $394,200
    • Annual tax amount: $3,271
    • Date on market: 8/24/2026
    • Ownership: Individuals
    • Ownership type: Sole Proprietor

    Price history

    DateEventPrice
    9/1/2026Sold$425,000$275/sqft
    Source: CVRMLS #2620015 Report a problem
    8/18/2026Pending sale$425,000$275/sqft
    Source: CVRMLS #2620015 Report a problem
    8/10/2026Listed for sale$425,000+30.4%$275/sqft
    Source: CVRMLS #2620015 Report a problem
    9/24/2021Sold$326,000+6.9%$211/sqft
    Source: CVRMLS #2124169 Report a problem
    8/9/2021Pending sale$305,000$197/sqft
    Source: CVRMLS #2124169 Report a problem
    8/4/2021Listed for sale$305,000+18.9%$197/sqft
    Source: CVRMLS #2124169 Report a problem
    11/30/2017Sold$256,500+33.3%$166/sqft
    Source: CVRMLS #1735820 Report a problem
    9/30/2004Sold$192,447+35.5%$124/sqft
    Source: Public Record Report a problem
    8/30/2001Sold$142,000$92/sqft
    Source: Public Record Report a problem

    Public tax history

    YearProperty taxesTax assessment
    2025$3,272 +7%$394,200 +9.5%
    2024$3,059 $359,900
    2023$3,059 +15.7%$359,900 +15.7%
    2022$2,644 +3.1%$311,000 +5.5%
    2021$2,565 +17.6%$294,800 +8.7%
    2020$2,181 +1.9%$271,300 +8.2%
    2019$2,141 $250,700 +1.9%
    2018$2,141 +125.2%$246,100 +12.6%
    2017$951 -50%$218,600
    2016$1,902 +5.5%$218,600 -0.3%
    2015$1,803 $219,300 +5.8%
    2014$1,803 $207,200 +7.6%
    2013-- $192,500
    2012-- $192,500 -7.4%
    2011-- $207,800 -2.3%
    2010-- $212,800
    2009-- $212,800
    Find assessor info on the county website

    Neighborhood: Edenberry

    Nearby schools

    GreatSchools rating
    Schools provided by the listing agent
    • Elementary: Pinchbeck
    • Middle: Quioccasin
    • High: Godwin

    Source: CVRMLS. This data may not be complete. We recommend contacting the local school district to confirm school assignments for this home.

    Get a cash offer in 3 minutes
    Find out how much your home could sell for in as little as 3 minutes with a no-obligation cash offer.
    Estimated market value
    $425,100
    Get a cash offer in 3 minutes
    Find out how much your home could sell for in as little as 3 minutes with a no-obligation cash offer.
    Estimated market value
    $425,100