Skip main navigation
For sale
  • $350,000

    2109 Old Harbor Way, Princeton, TX 75407

    4beds
    1,658sqft
    : 
    Loading
    Get pre-qualified
    Single Family Residence
    Built in 2018
    6,433 Square Feet Lot
    $340,200 Zestimate®
    $211/sqft
    $30/mo HOA

    What's special

    Modern and updated feelFreshly painted exteriorFresh interior paintOpen concept floor planTwo car garageFully fenced backyardWalk-in closet
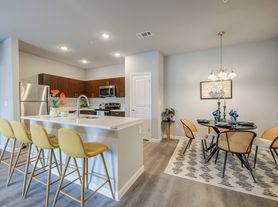
    Assumable Loan with a 3.125 percent rate. Move in ready 4 bedroom, 2 bathroom home offering approximately 1,656 square feet of thoughtfully designed living space in Princeton's Park Trails community. This single-story residence has been recently updated with epoxy concrete flooring in main areas and master bedroom, fresh interior paint, giving the home a modern, and updated feel from the moment you step inside. The open concept floor plan creates an effortless flow between the living, dining, and kitchen areas, ideal for both everyday living and entertaining. The kitchen is well appointed with ample cabinetry and generous counter space. This four bedrooms home provides flexibility for a home offices, guest rooms, or hobby spaces, while the private primary suite features a walk-in closet and en suite bath. Additional highlights include a two car garage, a fully fenced backyard, and freshly painted exterior with an asphalt shingle roof. Located near community parks, walking and biking trails, and playgrounds, the home also offers convenient access to US 380, schools, shopping, and dining throughout the rapidly growing Princeton and Collin County area. With its fresh updates, smart layout, and prime location in one of North Texas's fastest growing communities. Schedule your private showing today. All information deemed reliable but not guaranteed, buyers and tenants should independently verify all details including square footage, schools, and features.
    23 days
    |
    164
    |
    3
    |

    Zillow last checked:

    Listing updated:

    Listed by:

    Jill Sasser 0710083 817-455-3948,

    Great Western Realty 817-689-2888

    Source: NTREIS,MLS#: 21301087

    Loading...

      Facts & features

      Interior

      Bedrooms & bathrooms
      • Bedrooms: 4
      • Bathrooms: 2
      • Full bathrooms: 2
      Primary bedroom
      • Features: Built-in Features, En Suite Bathroom, Garden Tub/Roman Tub, Linen Closet, Walk-In Closet(s)
      • Level: First
      • Dimensions: 14 x 15
      Bedroom
      • Features: Split Bedrooms
      • Level: First
      • Dimensions: 11 x 10
      Bedroom
      • Features: Split Bedrooms
      • Level: First
      • Dimensions: 11 x 10
      Bedroom
      • Features: Split Bedrooms
      • Level: First
      • Dimensions: 10 x 10
      Dining room
      • Level: First
      • Dimensions: 10 x 9
      Kitchen
      • Features: Built-in Features, Eat-in Kitchen, Granite Counters, Kitchen Island, Pantry
      • Level: First
      • Dimensions: 11 x 9
      Living room
      • Features: Ceiling Fan(s)
      • Level: First
      • Dimensions: 20 x 14
      Utility room
      • Features: Utility Room
      • Level: First
      • Dimensions: 5 x 6
      Heating
      • Central, Electric
      Cooling
      • Central Air, Ceiling Fan(s)
      Appliances
      • Included: Dishwasher, Electric Oven, Electric Range, Disposal, Microwave
      • Laundry: Washer Hookup, Dryer Hookup, ElectricDryer Hookup, Laundry in Utility Room
      Features
      • Eat-in Kitchen, Granite Counters, High Speed Internet, Kitchen Island, Open Floorplan, Pantry, Cable TV, Wired for Data, Walk-In Closet(s), Wired for Sound
      • Flooring: Carpet, Concrete, Ceramic Tile
      • Windows: Window Coverings
      • Has basement: No
      • Has fireplace: No
      Interior area
      • Total interior livable area: 1,658 sqft
      Video & virtual tour

      Property

      Parking
      • Total spaces: 2
      • Parking features: Garage Faces Front, Garage
      • Attached garage spaces: 2
      Features
      • Levels: One
      • Stories: 1
      • Patio & porch: Rear Porch, Patio, Covered
      • Exterior features: Lighting, Private Yard, Rain Gutters
      • Pool features: None
      • Fencing: Wood
      Lot
      • Size: 6,433 Square Feet
      • Residential vegetation: Grassed
      Details
      • Parcel number: R1144801200501

      Construction

      Type & style
      • Home type: SingleFamily
      • Architectural style: Traditional,Detached
      • Property subtype: Single Family Residence
      Materials
      • Brick
      • Foundation: Slab
      • Roof: Asphalt,Composition,Shingle
      Condition
      • Year built: 2018

      Utilities & green energy

      • Sewer: Public Sewer
      • Water: Public
      • Utilities for property: Electricity Available, Natural Gas Available, Sewer Available, Separate Meters, Water Available, Cable Available

      Community & HOA

      Community
      • Features: Sidewalks
      • Security: Security System, Carbon Monoxide Detector(s)
      • Subdivision: Park Trails Phase 2 (Cpn)
      HOA
      • Has HOA: Yes
      • Services included: Association Management
      • HOA fee: $360 annually
      • HOA name: Legacy Southwest
      • HOA phone: 214-705-1615
      Location
      • Region: Princeton

      Financial & listing details

      • Price per square foot: $211/sqft
      • Tax assessed value: $294,533
      • Annual tax amount: $3,527
      • Date on market: 6/15/2026
      • Cumulative days on market: 24 days
      • Listing terms: Assumable,Cash,Conventional,FHA,USDA Loan,VA Loan
      • Exclusions: Personal Items
      • Road surface type: Asphalt

        Estimated market value

        $340,200

        $323,000 - $357,000

        $1,903/mo

        Price history

        DateEventPrice
        6/15/2026Listed for sale$350,000+50.3%$211/sqft
        Source: NTREIS #21301087 Report a problem
        1/28/2019Listing removed$232,900$140/sqft
        Source: LGI Homes #13982716 Report a problem
        1/28/2019Listed for sale$232,900$140/sqft
        Source: LGI Homes #13982716 Report a problem
        12/11/2018Pending sale$232,900$140/sqft
        Source: LGI Homes #13982716 Report a problem
        12/4/2018Listed for sale$232,900$140/sqft
        Source: LGI Homes #13982716 Report a problem

        Public tax history

        YearProperty taxesTax assessment
        2025$3,527 -40.5%$281,530 -8.6%
        2024$5,932 -7.5%$307,987 -7.4%
        2023$6,415 -7.5%$332,669 +6.1%
        2022$6,933 +32.6%$313,550 +38.6%
        2021$5,230 -0.8%$226,188 +1.9%
        2020$5,272 +25.3%$221,992 +31.9%
        2019$4,208 +445.6%$168,276 +460.9%
        2018$771 $30,000

        Find assessor info on the county website

        Monthly payment

        Est. payment

        Payment breakdown

        Explore the cost of this home by adjusting the details. Changes won't be saved.
        All calculations are estimates and provided by Zillow, Inc. for informational purposes only. Actual amounts may vary.
        HOA fees may include property taxes on listings classified as Co-Ops. Contact the listing agent and/or owner for fee details.
        Mortgage interest rates are dependent on a number of factors, including credit score, down payment, and repayment length. Interest rate data provided by Zillow Group Marketplace, Inc. as of 1/1/1970 from various mortgage lenders with which we have lead or other similar arrangements; the Estimated Payment is an average of those rates.
        See how much you could borrow to make a competitive offer.

        Climate risks

        Neighborhood: 75407

        Getting around

        1 / 100
        Car-Dependent
        26 / 100
        Somewhat Bikeable

        Nearby schools

        GreatSchools rating
        Schools provided by the listing agent
        • Elementary: Smith
        • Middle: Southard
        • High: Princeton
        • District: Princeton ISD

        Source: NTREIS. This data may not be complete. We recommend contacting the local school district to confirm school assignments for this home.

        A local agent can set up tours, give advice and negotiate with sellers.

        Browse local experts

        Similar homes

        Skip to the end of the carouselSkip to the beginning of the carousel