Skip main navigation
Sold for $505,000
  • $505,000

    2109 Old Homestead Pl, Powhatan, VA 23139

    3beds
    1,522sqft
    Single Family Residence
    Built in 2006
    10,497.96 Square Feet Lot
    $518,400 Zestimate®
    $332/sqft
    $2,355 Estimated rent

    Home value

    $518,400

    Estimated sales range

    Not available

    $2,355/mo

    Zestimate® history
    Loading
    Loading...

    Owner options

    List your home for rent

    $2,355/mo

    Rent Zestimate®

    Find your next renter with Zillow Rental Manager. Plus, with online applications, you can quickly screen prospective tenants – for free.

    Learn more

    $2,355/mo

    Rent Zestimate®

    Refinance and save

    $3,312/mo

    Est. payment

    Refinancing to a lower rate could help reduce your monthly payments and save thousands over the life of the loan.

    See today's rates

    $3,312/mo

    Est. payment

    Explore your selling options

    Work with a Zillow partner agent

    Leverage their expertise and Zillow's premium Showcase listings to get your home seen by more buyers.

    Get started

    List with your own agent

    Get your home in front of millions of buyers by listing it on Zillow.

    Learn how to do it

    Sell it yourself

    Take full control of how buyers see your home on Zillow by listing For Sale by Owner (FSBO).

    List your home

    What's special

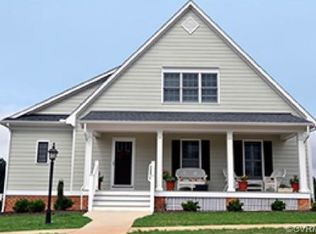
    Welcome to Scottville at Historic Powhatan Courthouse – Powhatan’s Premier 55+ Community! This beautiful home features 3 bedrooms, 2.5 baths, and a spacious, comfortable layout. The main level offers a vaulted living room with abundant natural light and a propane gas fireplace, creating a warm and inviting space. The kitchen shines with stone countertops, stainless steel appliances, breakfast bar, and a generous eat-in area. The laundry room features a pantry and cabinetry. The 2-car garage offers and oversized door for camper, boat, etc. to provide convenience and storage. The first floor primary suite includes a walk-in closet and a renovated bath with a new tiled shower and glass door. Upstairs, a third bedroom with a half bath, walk-in closet, and large storage area is perfect for guests, hobbies, or a home office. Upgrades Include: Dual Fuel Heat Pump with Propane Gas Heat, New Roof in 2024, Hardiplank Siding, and Trex Decking. Scottville is an age-restricted 55+ community located in the heart of Historic Powhatan Courthouse. Enjoy easy access to parks, the library, YMCA, restaurants, and a golf course. The neighborhood also offers a welcoming social calendar with cards, book clubs, corn hole, holiday parties, and more. Come experience comfortable living in one of Powhatan’s most sought-after communities!

    Zillow last checked:

    Listing updated:

    Listed by:

    Donna Case 804-370-2296,

    Fine Creek Realty

    Bought with:

    Melinda Finnegan, 0225260161

    ERA Woody Hogg & Assoc

    Source: CVRMLS,MLS#: 2525095MLS LogoOriginating MLS: Central Virginia Regional MLS

    Facts & features

    Interior

    Bedrooms & bathrooms
    • Bedrooms: 3
    • Bathrooms: 3
    • Full bathrooms: 2
    • 1/2 bathrooms: 1
    Primary bedroom
    • Description: Ensuite Bath, Wlk-in Cl,Vaulted Ceiling, Eng HW Fl
    • Level: First
    • Dimensions: 11.11 x 14.0
    Bedroom 2
    • Description: Double Closets, Eng Hardwood Flr, Ceiling Fan
    • Level: First
    • Dimensions: 10.10 x 14.2
    Bedroom 3
    • Description: Half Bath,Wlk-in Cl, Ceiling fan, Storage unfinish
    • Level: Second
    • Dimensions: 16.0 x 10.11
    Additional room
    • Description: Primary Bath, Double Vanity, New Tiled Shower
    • Level: First
    • Dimensions: 0 x 0
    Additional room
    • Description: Half Bath, Fiberglass Shower
    • Level: First
    • Dimensions: 4.11 x 4.10
    Foyer
    • Description: Oak Hardwood Floors, Coat Closet,
    • Level: First
    • Dimensions: 7.3 x 5.3
    Other
    • Description: Shower
    • Level: First
    Half bath
    • Level: Second
    Kitchen
    • Description: Eat-in Bar, Oak Cabinets, Stone Counters
    • Level: First
    • Dimensions: 18.11 x 10.2
    Laundry
    • Description: Cabinets, Pantry, Linoleum
    • Level: First
    • Dimensions: 10.0 x 7.0
    Living room
    • Description: Vaulted, Propane Gas FP, Eng Hardwood
    • Level: First
    • Dimensions: 16.0 x 17.0
    Heating
    • Electric, Heat Pump
    Cooling
    • Central Air, Electric
    Appliances
    • Included: Dishwasher, Electric Cooking, Electric Water Heater, Disposal, Microwave, Refrigerator, Stove
    Features
    • Bedroom on Main Level, Central Vacuum
    • Flooring: Carpet, Linoleum, Vinyl, Wood
    • Windows: Screens, Thermal Windows
    • Basement: Crawl Space
    • Attic: Walk-In
    • Number of fireplaces: 1
    • Fireplace features: Gas, Vented
    Interior area
    • Total interior livable area: 1,522 sqft
    • Finished area above ground: 1,522
    • Finished area below ground: 0

    Property

    Parking
    • Total spaces: 2
    • Parking features: Attached, Direct Access, Garage, Garage Door Opener, Off Street, Oversized, Two Spaces
    • Attached garage spaces: 2
    Accessibility
    • Accessibility features: Accessible Full Bath, Accessible Bedroom, Grab Bars, Accessible Kitchen
    Features
    • Patio & porch: Front Porch, Deck, Porch
    • Exterior features: Deck, Porch
    • Pool features: None
    • Fencing: None
    Lot
    • Size: 10,497 sqft
    • Features: Corner Lot, Landscaped, Level
    • Topography: Level
    Details
    • Parcel number: 038E19
    • Zoning description: R-U

    Construction

    Type & style
    • Home type: SingleFamily
    • Architectural style: Cape Cod
    • Property subtype: Single Family Residence
    Materials
    • Drywall, Frame, HardiPlank Type
    Condition
    • Resale
    • New construction: No
    • Year built: 2006

    Utilities & green energy

    • Sewer: Public Sewer
    • Water: Public

    Community & neighborhood

    Security
    • Security features: Smoke Detector(s)
    Community
    • Community features: Common Grounds/Area, Home Owners Association, Maintained Community, Park, Street Lights
    Senior living
    • Senior community: Yes
    Location
    • Region: Powhatan
    • Subdivision: Scottville At Powhatan Courthouse

    HOA & financial

    HOA
    • Has HOA: Yes
    • HOA fee: $332 monthly
    • Amenities included: Management
    • Services included: Common Areas, Maintenance Grounds, Maintenance Structure, Trash

    Other

    Other facts
    • Ownership: Individuals
    • Ownership type: Sole Proprietor

    Price history

    DateEventPrice
    10/17/2025Sold$505,000+1%$332/sqft
    Source: CVRMLS #2525095 Report a problem
    9/29/2025Pending sale$499,900$328/sqft
    Source: CVRMLS #2525095 Report a problem
    9/16/2025Listed for sale$499,900+77.3%$328/sqft
    Source: CVRMLS #2525095 Report a problem
    7/31/2019Sold$282,000-2.4%$185/sqft
    Source: CVRMLS #1922708 Report a problem
    7/12/2019Listed for sale$289,000$190/sqft
    Source: Let Properties #1922708 Report a problem

    Public tax history

    YearProperty taxesTax assessment
    2023$2,434 -3.5%$352,800 +7.7%
    2022$2,522 -4.2%$327,500 +5.7%
    2021$2,632 $309,700
    2020$2,632 +10.5%$309,700 +15%
    2019$2,382 +16.7%$269,200
    2018$2,042 $269,200 -0.4%
    2017$2,042 $270,200
    2016$2,042 $270,200 +19.1%
    2014$2,042 $226,900 -9.5%
    2012-- $250,700 -4.9%
    2011-- $263,600
    2010-- $263,600
    2009-- $263,600

    Find assessor info on the county website

    Neighborhood: 23139

    Nearby schools

    GreatSchools rating
    Schools provided by the listing agent
    • Elementary: Powhatan
    • Middle: Powhatan
    • High: Powhatan

    Source: CVRMLS. This data may not be complete. We recommend contacting the local school district to confirm school assignments for this home.

    Get a cash offer in 3 minutes
    Find out how much your home could sell for in as little as 3 minutes with a no-obligation cash offer.
    Estimated market value
    $518,400
    Get a cash offer in 3 minutes
    Find out how much your home could sell for in as little as 3 minutes with a no-obligation cash offer.
    Estimated market value
    $518,400