It's here, the amazing single story home you've waited for! Great location and a fabulous floor plan! Front office/4th bdrm, off entry area, formal living room open with the formal dining room area! Large kitchen with an abundance of cabinetry, island, gas cooktop and lots of counter space; adjacent to breakfast nook area with a bank of cabinetry and storage shelving. This area is open to the large family room with gas log fireplace and a sliding glass door to the back patio and landscaped backyard. The interior hallway leads to two nice bedrooms (one is currently used as a reading room with bookcases full of reading material) The oversized owners suite with spacious owner's bath area with a large soaking tub, double sinks, separate shower and a HUGE walk-in closet and storage area. This home has recently been updated with luxury vinyl plank flooring, updated recessed lighting system with dimmer ability! Not to mention the spacious 3 car garage with storage units. This home has an abundance of cabinetry and storage areas through-out the home. The conveniences of this property; close to parks, recreational sites, schools and shopping centers, makes living in Folsom so desirable! Don't miss this opportunity to own this home as your own!!!
Closed
$925,500
2109 Osprey Ct, Folsom, CA 95630
3beds
2,668sqft
Single Family Residence
Built in 2005
8,293 Square Feet Lot
$917,800 Zestimate®
$347/sqft
$3,439 Estimated rent
Home value
$917,800
$835,000 - $1.01M
$3,439/mo
Zestimate® history
Owner options
List your home for rent
$3,439/mo
Rent Zestimate®
Find your next renter with Zillow Rental Manager. Plus, with online applications, you can quickly screen prospective tenants – for free.
$3,439/mo
Rent Zestimate®
Refinance and save
$6,325/mo
Est. payment
Refinancing to a lower rate could help reduce your monthly payments and save thousands over the life of the loan.
$6,325/mo
Est. payment
Explore your selling options
Work with a Zillow partner agent
Leverage their expertise and Zillow's premium Showcase listings to get your home seen by more buyers.
Get startedList with your own agent
Get your home in front of millions of buyers by listing it on Zillow.
Learn how to do itSell it yourself
Take full control of how buyers see your home on Zillow by listing For Sale by Owner (FSBO).
List your homeWhat's special
Zillow last checked:
Listing updated:
Listed by:
Judy Black DRE #01129479 916-533-3344,
Realty World - Luxe Homes & Land
Bought with:
Nag Dondapati, DRE #02186344
The Virtual Realty Group
Source: MetroList Services of CA,MLS#: 226049858Originating MLS: MetroList Services, Inc.
Facts & features
Interior
Bedrooms & bathrooms
- Bedrooms: 3
- Bathrooms: 3
- Full bathrooms: 2
- Partial bathrooms: 1
Rooms
- Room types: Dining Room, Family Room, Great Room, Kitchen, Laundry, Living Room, Office, Storage
Primary bedroom
- Features: Ground Floor, Outside Access, Sitting Area
Primary bathroom
- Features: Shower Stall(s), Double Vanity, Soaking Tub, Tile, Walk-In Closet(s)
Dining room
- Features: Breakfast Nook, Bar, Dining/Family Combo, Space in Kitchen, Formal Area
Kitchen
- Features: Breakfast Area, Pantry Closet, Kitchen Island, Island w/Sink, Synthetic Counter, Kitchen/Family Combo, Tile Counters
Heating
- Central, Zoned, Natural Gas, Other
Cooling
- Ceiling Fan(s), Central Air
Appliances
- Included: Free-Standing Refrigerator, Gas Cooktop, Built-In Gas Oven, Gas Water Heater, Range Hood, Ice Maker, Dishwasher, Disposal, Microwave, Plumbed For Ice Maker, Self Cleaning Oven, Dryer, Washer
- Laundry: Laundry Room, Cabinets, Sink, Gas Dryer Hookup, Inside, Inside Room
Features
- Flooring: Carpet, Tile, Luxury Vinyl Plank
- Number of fireplaces: 1
- Fireplace features: Raised Hearth, Family Room, Gas Log, Other
Interior area
- Total structure area: 0
- Total interior livable area: 2,668 sqft
Property
Parking
- Total spaces: 3
- Parking features: Private, Attached, Garage Door Opener, Garage Faces Front, Interior Access, Driveway, Gentle Up Driveway/Sidewalks, Upslope Driveway/Sidewalks
- Attached garage spaces: 3
- Has uncovered spaces: Yes
Accessibility
- Accessibility features: Accessible Approach with Ramp, Accessible Doors, Kitchen Cabinets
Features
- Levels: One
- Stories: 1
- Fencing: Back Yard,Entry Gate,Wood,Fenced
Lot
- Size: 8,293 Square Feet
- Dimensions: 74 x 122 x 65 x 117
- Features: Auto Sprinkler F&R, Court, Curb(s)/Gutter(s), Shape Regular, Street Lights, Landscape Back, Landscape Front, Low Maintenance
- Topography: Level,Lot Sloped,Trees Few,Upslope,Level,Lot Sloped,Trees Few,Upslope
Details
- Additional structures: Shed(s)
- Parcel number: 07223300380000
- Zoning: SP92-3
- Special conditions: Trust
- Other equipment: MultiPhone Lines, Networked, Satellite Dish
Construction
Type & style
- Home type: SingleFamily
- Architectural style: Ranch,Contemporary
- Property subtype: Single Family Residence
Materials
- Stone, Stucco, Frame
- Foundation: Slab
- Roof: Spanish Tile
Condition
- Year built: 2005
Details
- Builder name: Elliott Homes
Utilities & green energy
- Electric: 220 Volts in Laundry
- Sewer: Public Sewer
- Water: Public, Meter on Site
- Utilities for property: Cable Available, Cable Connected, Sewer Connected & Paid, Electric, Internet Available, Solar, Underground Utilities, Natural Gas Connected
Green energy
- Energy generation: Solar
Community & HOA
Community
- Subdivision: Empire Ranch Village #60b
HOA
- Has HOA: Yes
- Amenities included: None
- Services included: Common Areas, Management
- HOA fee: $171 quarterly
Location
- Region: Folsom
Financial & listing details
- Price per square foot: $347/sqft
- Tax assessed value: $876,750
- Price range: $925.3K - $925.5K
- Date on market: 9/20/2026
- Road surface type: Asphalt, Paved
Price history
| Date | Event | Price |
|---|---|---|
| 6/23/2026 | Sold | $925,500-2.6%$347/sqft |
Source: MetroList Services of CA #226049858 Report a problem | ||
| 6/21/2026 | Pending sale | $950,000$356/sqft |
Source: MetroList Services of CA #226049858 Report a problem | ||
| 5/26/2026 | Price change | $950,000-3%$356/sqft |
Source: MetroList Services of CA #226049858 Report a problem | ||
| 5/15/2026 | Price change | $978,888-2%$367/sqft |
Source: MetroList Services of CA #226049858 Report a problem | ||
| 4/22/2026 | Listed for sale | $998,888+58.8%$374/sqft |
Source: MetroList Services of CA #226049858 Report a problem | ||
| 3/21/2006 | Sold | $629,000+3.8%$236/sqft |
Source: Public Record Report a problem | ||
| 7/26/2005 | Sold | $606,000$227/sqft |
Source: Public Record Report a problem | ||
Public tax history
| Year | Property taxes | Tax assessment |
|---|---|---|
| 2026 | -- | $876,750 +2% |
| 2025 | $10,771 +1.8% | $859,560 +2% |
| 2024 | $10,581 +2.8% | $842,707 +2% |
| 2023 | $10,291 +1.2% | $826,185 +2% |
| 2022 | $10,171 +1.1% | $809,986 +2% |
| 2021 | $10,064 +3.8% | $794,105 +4.6% |
| 2020 | $9,694 +1.7% | $759,120 +3.5% |
| 2019 | $9,537 +4.7% | $733,450 +5% |
| 2018 | $9,110 +10.3% | $698,525 +7% |
| 2017 | $8,261 +0.4% | $652,828 +7% |
| 2016 | $8,229 +9.4% | $610,121 +4% |
| 2015 | $7,523 | $586,656 +2% |
| 2014 | $7,523 | $575,153 +17% |
| 2013 | -- | $491,584 +8% |
| 2012 | -- | $455,171 -5% |
| 2011 | -- | $479,128 -3% |
| 2010 | -- | $493,947 -9.1% |
| 2008 | -- | $543,160 -5.9% |
| 2007 | -- | $577,422 -4.6% |
| 2006 | -- | $605,535 +4662.7% |
| 2005 | -- | $12,714 +2% |
| 2004 | -- | $12,465 +1.9% |
| 2003 | -- | $12,237 |
Find assessor info on the county website
Neighborhood: Empire Ranch
Nearby homes
- $840,0003 bd2 ba2.1k sqft2113 Osprey Ct, Folsom, CA 95630Sold

- $1,158,4005 bd4 ba3.1k sqft2105 Osprey Ct, Folsom, CA 95630Off Market

- $768,4003 bd2 ba2.1k sqft2110 Owl Meadow St, Folsom, CA 95630Off Market
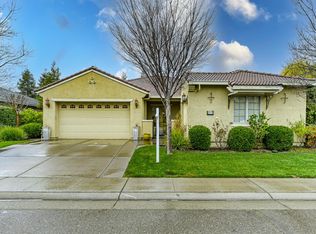
- $1,065,8005 bd3 ba3.9k sqft2114 Owl Meadow St, Folsom, CA 95630Off Market
- $878,7003 bd-- ba2.6k sqft2106 Owl Meadow St, Folsom, CA 95630Off Market
- $1,003,3004 bd2 ba2.9k sqft2117 Osprey Ct, Folsom, CA 95630Off Market
- $1,455,6005 bd3 ba3.9k sqft2101 Osprey Ct, Folsom, CA 95630Off Market
- $1,085,9004 bd3 ba3.1k sqft2110 Osprey Ct, Folsom, CA 95630Off Market
Nearby schools
GreatSchools rating
- 9/10Russell Ranch Elementary SchoolGrades: K-5Distance: 0.3 mi
- 9/10Folsom Middle SchoolGrades: 6-8Distance: 3.2 mi
- 10/10Vista Del Lago High SchoolGrades: 9-12Distance: 0.6 mi
Get a cash offer in 3 minutes
Find out how much your home could sell for in as little as 3 minutes with a no-obligation cash offer.
Estimated market value
$917,800
Get a cash offer in 3 minutes
Find out how much your home could sell for in as little as 3 minutes with a no-obligation cash offer.
Estimated market value
$917,800
- California
- Sacramento County
- Folsom
- 95630
- Empire Ranch
- 2109 Osprey Ct
