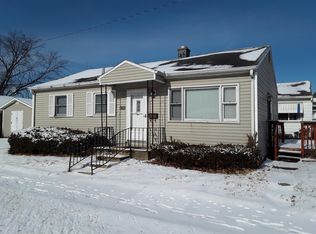
Discover this delightful and updated bungalow nestled in a prime location with natural scenic views of Mary Gibbard Park and an open rolling prairie field. Step inside to find a fully renovated interior featuring new flooring throughout, an updated kitchen boasting stainless steel appliances, and a modernized bathroom. The single-story layout with laundry, bedrooms, and bathroom all on one level make this cozy home both functional and comfortable. Large windows flood the versatile living space with natural light. Outside, you'll appreciate the spacious deck perfect for entertaining, 2-stall detached garage with a work bench and plenty of storage, and dog-friendly open fields. Its proximity to downtown Mishawaka, South Bend, and the River Walk, along with easy access to baseball fields, makes it an ideal choice for various lifestyles. This low-maintenance, affordable home is perfect for first-time buyers, downsizers, or investors looking for a solid rental property. Buy with confidence with included home warranty! FHA & VA loans welcome! Don't miss this opportunity to own a slice of comfort and convenience in a friendly neighborhood.
Closed
$139,000
2109 Panama St, Mishawaka, IN 46544
2beds
725sqft
Single Family Residence
Built in 1953
5,227 Square Feet Lot
$159,200 Zestimate®
$--/sqft
$1,115 Estimated rent
Home value
$159,200
$151,000 - $167,000
$1,115/mo
Zestimate® history
Owner options
List your home for rent
$1,115/mo
Rent Zestimate®
Find your next renter with Zillow Rental Manager. Plus, with online applications, you can quickly screen prospective tenants – for free.
$1,115/mo
Rent Zestimate®
Refinance and save
$914/mo
Est. payment
Refinancing to a lower rate could help reduce your monthly payments and save thousands over the life of the loan.
$914/mo
Est. payment
Explore your selling options
Work with a Zillow partner agent
Leverage their expertise and Zillow's premium Showcase listings to get your home seen by more buyers.
Get startedList with your own agent
Get your home in front of millions of buyers by listing it on Zillow.
Learn how to do itSell it yourself
Take full control of how buyers see your home on Zillow by listing For Sale by Owner (FSBO).
List your homeWhat's special
Zillow last checked:
Listing updated:
Listed by:
Nick Benninghoff Office:574-233-6141,
Cressy & Everett - South Bend,
Monica Robinson,
Cressy & Everett - South Bend
Bought with:
Lisa Leblanc, RB14026543
Cressy & Everett - South Bend
Source: IRMLS,MLS#: 202423704
Facts & features
Interior
Bedrooms & bathrooms
- Bedrooms: 2
- Bathrooms: 1
- Full bathrooms: 1
- Main level bedrooms: 2
Bedroom 1
- Level: Main
Bedroom 2
- Level: Main
Kitchen
- Level: Main
- Area: 120
- Dimensions: 12 x 10
Living room
- Level: Main
- Area: 192
- Dimensions: 16 x 12
Heating
- Natural Gas, Forced Air
Cooling
- Central Air
Appliances
- Included: Range/Oven Hook Up Gas, Dishwasher, Microwave, Refrigerator, Gas Oven, Gas Range
- Laundry: Gas Dryer Hookup, Main Level
Features
- Laminate Counters, Crown Molding, Eat-in Kitchen, Natural Woodwork, Open Floorplan, Tub/Shower Combination, Bidet
- Flooring: Hardwood, Ceramic Tile
- Doors: Storm Door(s)
- Basement: Crawl Space,Concrete
- Has fireplace: No
- Fireplace features: None
Interior area
- Total structure area: 725
- Total interior livable area: 725 sqft
- Finished area above ground: 725
- Finished area below ground: 0
Property
Parking
- Total spaces: 2
- Parking features: Detached, Garage Door Opener, Garage Utilities, Concrete
- Garage spaces: 2
- Has uncovered spaces: Yes
Features
- Levels: One
- Stories: 1
- Patio & porch: Deck
- Fencing: None
Lot
- Size: 5,227 Square Feet
- Dimensions: 40X129
- Features: Level, 0-2.9999, City/Town/Suburb, Near Walking Trail
Details
- Parcel number: 710917384019.000023
- Zoning: R1
- Zoning description: Single family residential
Construction
Type & style
- Home type: SingleFamily
- Property subtype: Single Family Residence
Materials
- Aluminum Siding
- Roof: Asphalt,Shingle
Condition
- New construction: No
- Year built: 1953
Details
- Warranty included: Yes
Utilities & green energy
- Electric: Mishawaka Utility
- Gas: NIPSCO
- Sewer: City
- Water: City, Mishawaka Utility
- Utilities for property: Cable Available
Community & HOA
Community
- Features: None
- Subdivision: Floral Park
Location
- Region: Mishawaka
Financial & listing details
- Tax assessed value: $86,000
- Annual tax amount: $825
- Date on market: 7/31/2024
- Listing terms: Cash,Conventional,FHA,VA Loan
Price history
| Date | Event | Price |
|---|---|---|
| 7/29/2024 | Sold | $139,000+3% |
Source:  IRMLS #202423704 Report a problem IRMLS #202423704 Report a problem | ||
| 7/1/2024 | Pending sale | $135,000 |
Source: IRMLS #202423704 Report a problem | ||
| 6/27/2024 | Listed for sale | $135,000+125% |
Source: IRMLS #202423704 Report a problem | ||
| 4/19/2018 | Sold | $60,000-7.7%$83/sqft |
Source: Agent Provided Report a problem | ||
| 3/8/2018 | Listed for sale | $65,000$90/sqft |
Source: Century 21 Affiliated #201807967 Report a problem | ||
Public tax history
| Year | Property taxes | Tax assessment |
|---|---|---|
| 2025 | $930 +12.7% | $92,400 +2.6% |
| 2024 | $826 -3% | $90,100 +4.8% |
| 2023 | $851 +36.1% | $86,000 |
| 2022 | $626 +25.3% | $86,000 +17.6% |
| 2021 | $499 +6.4% | $73,100 +17.7% |
| 2020 | $469 +29.9% | $62,100 +6.9% |
| 2019 | $361 -4.7% | $58,100 +23.6% |
| 2018 | $379 +5% | $47,000 +0.6% |
| 2017 | $361 -28.5% | $46,700 |
| 2016 | $505 +4.1% | $46,700 -25.9% |
| 2014 | $485 -1% | $63,000 -0.3% |
| 2013 | $490 -0.7% | $63,200 -0.8% |
| 2012 | $494 +29.4% | $63,700 +19.7% |
| 2011 | $382 -78.5% | $53,200 -12.4% |
| 2010 | $1,773 +2.8% | $60,700 |
| 2009 | $1,725 | $60,700 +2% |
| 2007 | -- | $59,500 +28.8% |
| 2006 | $1,520 +10% | $46,200 -25.6% |
| 2003 | $1,382 | $62,100 +1071.7% |
| 2001 | -- | $5,300 |
Find assessor info on the county website
Neighborhood: 46544
Nearby homes
- $115,0003 bd1 ba936 sqft2105 Panama St, Mishawaka, IN 46544Sold

- $182,7003 bd1 ba1.2k sqft2115 Panama St, Mishawaka, IN 46544Off Market
- $84,5002 bd1 ba736 sqft1103 Dale Ave, Mishawaka, IN 46544Sold
- $142,7003 bd1 ba875 sqft2104 Panama St, Mishawaka, IN 46544Off Market
- $120,0002 bd1 ba725 sqft1022 Grand Blvd, Mishawaka, IN 46544Sold
- $158,3003 bd1 ba816 sqft2121 Panama St, Mishawaka, IN 46544Off Market
- $165,9002 bd2 ba700 sqft1017 Dale Ave, Mishawaka, IN 46544Off Market
- $115,4002 bd1 ba725 sqft1018 Grand Blvd, Mishawaka, IN 46544Off Market
Nearby schools
GreatSchools rating
- 4/10Lasalle Elementary SchoolGrades: PK-6Distance: 0.4 mi
- 5/10John J Young Middle SchoolGrades: 7-8Distance: 2.1 mi
- 4/10Mishawaka High SchoolGrades: 9-12Distance: 2.4 mi
Schools provided by the listing agent
- Elementary: Lasalle
- Middle: John Young
- High: Mishawaka
- District: School City of Mishawaka
Source: IRMLS. This data may not be complete. We recommend contacting the local school district to confirm school assignments for this home.


Get pre-qualified for a loan
At Zillow Home Loans, we can pre-qualify you in as little as 5 minutes with no impact to your credit score.An equal housing lender. NMLS #10287.
- Indiana
- Saint Joseph County
- Mishawaka
- 46544
- 2109 Panama St
Nearby cities
Nearby zip codes
Other Mishawaka Topics
