Welcome to Your Dream Home at 2109 Pearwood Ln! Nestled in the highly sought-after Tusting Unified School District, this stunning residence boasts exceptional curb appeal, highlighted by a vibrant rose garden that welcomes you as you arrive. Step inside to discover an open-concept floor plan that seamlessly combines comfort and functionality. The spacious living room with a cozy gas and wood burning fire place, dining room, and family room provide ample space for both relaxation and entertainment. The heart of the home is a completely remodeled kitchen, featuring matching appliances that perfectly complement the modern design. Recent upgrades enhance both style and comfort, including a newer air conditioning unit for optimal climate control, dual-pane windows that improve energy efficiency, and a newly installed patio cover, perfect for enjoying the beautiful outdoors in any season. The bathrooms have also been beautifully remodeled, showcasing contemporary finishes and fixtures. Located on a tranquil cul-de-sac, this home offers a peaceful environment while still being close to schools, shopping centers, restaurants and easy access to freeways. Don’t miss your chance to own this exceptional property that truly has it all!
Sold for $1,085,000
Listed by: Seven Gables Real Estate • Angel Nicanor • Contact: 714-731-3777
Bought with: New Century Realtors
Tax assessed value
$1,085,000
2109 Pearwood Ln, Santa Ana, CA 92705
3beds
1,633sqft
Single Family Residence
Built in 1968
6,000 Square Feet Lot
$1,155,300 Zestimate®
$664/sqft
$3,956 Estimated rent
Home value
$1,155,300
$1.10M - $1.22M
$3,956/mo
Zestimate® history
Owner options
List your home for rent
$3,956/mo
Rent Zestimate®
Find your next renter with Zillow Rental Manager. Plus, with online applications, you can quickly screen prospective tenants – for free.
$3,956/mo
Rent Zestimate®
Refinance and save
$6,912/mo
Est. payment
Refinancing to a lower rate could help reduce your monthly payments and save thousands over the life of the loan.
$6,912/mo
Est. payment
Explore your selling options
Work with a Zillow partner agent
Leverage their expertise and Zillow's premium Showcase listings to get your home seen by more buyers.
Get startedList with your own agent
Get your home in front of millions of buyers by listing it on Zillow.
Learn how to do itSell it yourself
Take full control of how buyers see your home on Zillow by listing For Sale by Owner (FSBO).
List your homeWhat's special
Completely remodeled kitchenVibrant rose gardenTranquil cul-de-sacOpen-concept floor planMatching appliancesExceptional curb appealNewly installed patio cover
Zillow last checked:
Listing updated:
Listed by:
Angel Nicanor DRE #01489170 angelnicanor@aol.com,
Seven Gables Real Estate,
Co-Listing Agent: Yolanda Solorio DRE #01237788,
Seven Gables Real Estate
Bought with:
Adela Olivares, DRE #01246930
New Century Realtors
Source: CRMLS,MLS#: PW24193293 Originating MLS: California Regional MLS
Originating MLS: California Regional MLSFacts & features
Interior
Bedrooms & bathrooms
- Bedrooms: 3
- Bathrooms: 2
- Full bathrooms: 2
- Main level bathrooms: 2
- Main level bedrooms: 3
Rooms
- Room types: Bedroom, Entry/Foyer, Family Room, Living Room, Primary Bedroom, Dining Room
Primary bedroom
- Features: Main Level Primary
Bedroom
- Features: All Bedrooms Down
Bathroom
- Features: Quartz Counters, Remodeled, Separate Shower, Tub Shower
Kitchen
- Features: Kitchen/Family Room Combo, Quartz Counters
Heating
- Central
Cooling
- Central Air
Appliances
- Included: Electric Range, Disposal
- Laundry: Washer Hookup, Gas Dryer Hookup, Inside, Laundry Room
Features
- Separate/Formal Dining Room, Open Floorplan, Quartz Counters, Tile Counters, All Bedrooms Down, Main Level Primary
- Flooring: Carpet, Laminate, Tile
- Windows: Double Pane Windows
- Has fireplace: Yes
- Fireplace features: Living Room
- Common walls with other units/homes: No Common Walls
Interior area
- Total interior livable area: 1,633 sqft
Property
Parking
- Total spaces: 2
- Parking features: Concrete, Direct Access, Driveway, Garage
- Attached garage spaces: 2
Features
- Levels: One
- Stories: 1
- Entry location: Ground
- Patio & porch: Covered, Patio
- Pool features: None
- Spa features: None
- Fencing: Block,Wood
- Has view: Yes
- View description: None
Lot
- Size: 6,000 Square Feet
- Features: Back Yard
Details
- Parcel number: 39610410
- Special conditions: Standard
Construction
Type & style
- Home type: SingleFamily
- Architectural style: Traditional
- Property subtype: Single Family Residence
Materials
- Frame, Stucco
- Foundation: Slab
- Roof: Composition,Shingle
Condition
- Turnkey
- New construction: No
- Year built: 1968
Utilities & green energy
- Sewer: Public Sewer, Sewer Tap Paid
- Water: Public
- Utilities for property: Electricity Connected, Natural Gas Connected, Water Connected
Community & HOA
Community
- Features: Street Lights, Suburban
- Security: Carbon Monoxide Detector(s), Smoke Detector(s)
Location
- Region: Santa Ana
Financial & listing details
- Price per square foot: $664/sqft
- Tax assessed value: $1,085,000
- Annual tax amount: $12,244
- Date on market: 9/25/2024
- Cumulative days on market: 6 days
- Listing terms: Cash,Cash to New Loan,Conventional,FHA 203(b),VA Loan
- Road surface type: Paved
Price history
| Date | Event | Price |
|---|---|---|
| 11/12/2024 | Sold | $1,085,000-0.9%$664/sqft |
Source:  CRMLS #PW24193293 Report a problem CRMLS #PW24193293 Report a problem | ||
| 11/9/2024 | Pending sale | $1,095,000$671/sqft |
Source: CRMLS #PW24193293 Report a problem | ||
| 10/3/2024 | Contingent | $1,095,000$671/sqft |
Source: CRMLS #PW24193293 Report a problem | ||
| 9/25/2024 | Listed for sale | $1,095,000+173.8%$671/sqft |
Source: CRMLS #PW24193293 Report a problem | ||
| 7/27/2009 | Sold | $400,000$245/sqft |
Source: Public Record Report a problem | ||
Public tax history
| Year | Property taxes | Tax assessment |
|---|---|---|
| 2025 | $12,244 +114.7% | $1,085,000 +114.3% |
| 2024 | $5,704 +2.4% | $506,199 +2% |
| 2023 | $5,573 +1.4% | $496,274 +2% |
| 2022 | $5,496 +2.1% | $486,544 +2% |
| 2021 | $5,384 +0.5% | $477,004 +1% |
| 2020 | $5,354 | $472,113 +2% |
| 2019 | $5,354 +2.5% | $462,856 +2% |
| 2018 | $5,222 +3.6% | $453,781 +2% |
| 2017 | $5,043 | $444,884 +2% |
| 2016 | $5,043 +1.9% | $436,161 +1.5% |
| 2015 | $4,951 +3.7% | $429,610 +2% |
| 2014 | $4,775 | $421,195 +0.5% |
| 2013 | -- | $419,292 +4% |
| 2012 | -- | $403,011 |
| 2011 | -- | $403,011 +0.8% |
| 2010 | -- | $400,000 +516.9% |
| 2009 | -- | $64,843 +2% |
| 2008 | -- | $63,572 +2% |
| 2007 | -- | $62,326 +2% |
| 2006 | -- | $61,104 +2% |
| 2005 | -- | $59,906 +2% |
| 2004 | -- | $58,732 +1.9% |
| 2003 | -- | $57,656 +2% |
| 2002 | -- | $56,526 +2% |
| 2001 | $578 +3.1% | $55,418 +2% |
| 2000 | $560 | $54,332 |
Find assessor info on the county website
Neighborhood: Meredith Parkwood
Nearby homes
- $1,001,9003 bd2 ba1.4k sqft2113 Pearwood Ln, Santa Ana, CA 92705Off Market
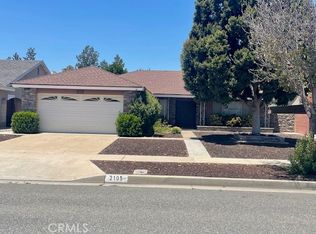
- $950,0003 bd2 ba1.3k sqft2105 Pearwood Ln, Santa Ana, CA 92705Sold
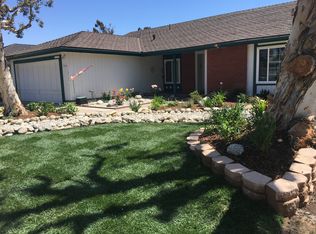
- $1,055,3003 bd2 ba1.6k sqft2110 Catalina Ave, Santa Ana, CA 92705Off Market
- $1,033,4003 bd2 ba1.4k sqft2106 Catalina Ave, Santa Ana, CA 92705Off Market
- $1,036,7003 bd2 ba1.6k sqft2114 Catalina Ave, Santa Ana, CA 92705Off Market
- $1,101,3004 bd2 ba1.7k sqft2117 Pearwood Ln, Santa Ana, CA 92705Off Market
- $1,072,0004 bd2 ba1.7k sqft2101 Pearwood Ln, Santa Ana, CA 92705Off Market
- $1,128,9003 bd2 ba1.6k sqft2118 Catalina Ave, Santa Ana, CA 92705Off Market
Nearby schools
GreatSchools rating
- 7/10Loma Vista Elementary SchoolGrades: K-5Distance: 1 mi
- 7/10Hewes Middle SchoolGrades: 6-8Distance: 2 mi
- 9/10Foothill High SchoolGrades: 9-12Distance: 2.3 mi
Schools provided by the listing agent
- Elementary: Loma Vista
- Middle: Hewes
- High: Foothill
Source: CRMLS. This data may not be complete. We recommend contacting the local school district to confirm school assignments for this home.
Get a cash offer in 3 minutes
Find out how much your home could sell for in as little as 3 minutes with a no-obligation cash offer.
Estimated market value
$1,155,300
Get a cash offer in 3 minutes
Find out how much your home could sell for in as little as 3 minutes with a no-obligation cash offer.
Estimated market value
$1,155,300
- California
- Orange County
- Santa Ana
- 92705
- Meredith Parkwood
- 2109 Pearwood Ln
Nearby cities
Nearby neighborhoods
Nearby zip codes
Other Santa Ana Topics
