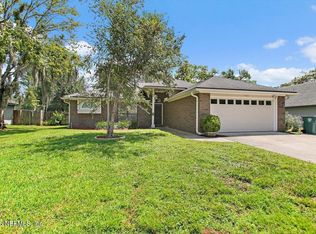
Nestled on a cul-de-sac in the charming Brookstone neighborhood of Eagle Harbor, this lovingly maintained, single-owner home offers a serene retreat surrounded by mature magnolia and oak trees, gently curving streets, a neighborhood playground, and the timeless appeal of an established community.
This inviting 3-bedroom, 2-bath home features a desirable split-bedroom floor plan and an open-concept layout with wood and tile flooring throughout the main living areas. A versatile flex room provides the ideal space for a formal dining room, home office, playroom, or additional living area. A freshly painted dining room, primary suite and bath, guest bedroom, and brand-new carpeting in all bedrooms create a fresh, welcoming feel.
The updated kitchen showcases granite countertops, a stylish farmhouse sink, a tiled backsplash, and quality KraftMaid soft-close cabinetry with elevated sliders for added storage, flowing seamlessly into the family room centered around a cozy wood-burning fireplace. The spacious primary suite offers a relaxing retreat with a large walk-in closet and an en suite bath featuring dual vanities, a garden tub, and an oversized walk-in shower.
Enjoy peaceful outdoor living on the covered patio overlooking a private backyard with updated vinyl privacy fencing along the patio. Additional highlights include a roof replaced just 3 years ago, a water heater that is also only 3 years old, superior ADT security cameras, keypad front door entry, and an attractive courtyard-entry two-car garage.
Located within the sought-after Eagle Harbor community, residents enjoy an impressive array of resort-style amenities, including championship golf, a waterpark, heated lap pool, pickleball, tennis courts, parks, lighted biking and jogging trails, and picturesque lakeside docks. Ideally situated within a community known for A-rated schools, this home is also just minutes from restaurants, shopping, grocery stores, and outdoor destinations including Moccasin Slough Park, Thunderbolt Park, Black Creek Park, and Doctors Lake Park & Marina.
This beautifully cared-for, single-owner home offers the perfect blend of tranquility, comfort, and the exceptional Eagle Harbor lifestyle.
Active
$379,000
2109 PEBBLE CREEK Lane, Fleming Island, FL 32003
3beds
1,704sqft
Single Family Residence
Built in 1999
9,583 Square Feet Lot
$373,100 Zestimate®
$222/sqft
$4/mo HOA
What's special
Stylish farmhouse sinkGranite countertopsFreshly painted dining roomNeighborhood playgroundVersatile flex roomGently curving streetsSpacious primary suite
- 35 days
- 1,159
- 41
Likely to sell faster than
Zillow last checked:
Listing updated:
Listed by:
LISSA VENOSH 904-233-6264,
KELLER WILLIAMS REALTY ATLANTIC PARTNERS SOUTHSIDE 904-515-2700
Source: realMLS,MLS#: 2157790
Facts & features
Interior
Bedrooms & bathrooms
- Bedrooms: 3
- Bathrooms: 2
- Full bathrooms: 2
Heating
- Central
Cooling
- Central Air
Appliances
- Included: Dishwasher, Disposal, Dryer, Electric Cooktop, Electric Range, Electric Water Heater, Microwave, Refrigerator, Washer
- Laundry: In Unit
Features
- Breakfast Bar, Breakfast Nook, Ceiling Fan(s), Eat-in Kitchen, Entrance Foyer, Open Floorplan, Pantry, Primary Bathroom -Tub with Separate Shower, Smart Thermostat, Split Bedrooms, Vaulted Ceiling(s), Walk-In Closet(s)
- Flooring: Carpet, Tile, Wood
- Number of fireplaces: 1
- Fireplace features: Wood Burning
Interior area
- Total interior livable area: 1,704 sqft
Video & virtual tour
Property
Parking
- Total spaces: 2
- Parking features: Attached, Garage, Garage Door Opener
- Attached garage spaces: 2
Features
- Levels: One
- Stories: 1
- Patio & porch: Covered, Front Porch, Patio, Rear Porch
Lot
- Size: 9,583 Square Feet
- Features: Cul-De-Sac, Sprinklers In Front, Sprinklers In Rear
Details
- Parcel number: 31042602126202506
Construction
Type & style
- Home type: SingleFamily
- Property subtype: Single Family Residence
Materials
- Composition Siding, Frame, Stucco
- Roof: Shingle
Condition
- Updated/Remodeled
- New construction: No
- Year built: 1999
Utilities & green energy
- Sewer: Public Sewer
- Water: Public
- Utilities for property: Electricity Connected, Sewer Connected, Water Connected
Community & HOA
Community
- Security: Closed Circuit Camera(s), Security System Owned, Smoke Detector(s), Other
- Subdivision: Brookstone
HOA
- Has HOA: Yes
- Amenities included: Pool, Other, Basketball Court, Boat Dock, Boat Launch, Children's Pool, Clubhouse, Golf Course, Jogging Path, Park, Pickleball, Playground, Tennis Court(s)
- Services included: Maintenance Grounds, Maintenance Structure
- HOA fee: $50 annually
- HOA name: Paraclete Services LLC
- HOA phone: 904-278-0616
Location
- Region: Fleming Island
Financial & listing details
- Price per square foot: $222/sqft
- Tax assessed value: $315,000
- Annual tax amount: $3,038
- Date on market: 7/30/2026
- Listing terms: Cash,Conventional,FHA,VA Loan
- Road surface type: Asphalt
Estimated market value
$373,100
$354,000 - $392,000
$2,137/mo
Price history
| Date | Event | Price |
|---|---|---|
| 7/30/2026 | Listed for sale | $379,000+157.6%$222/sqft |
Source:  realMLS #2157790 Report a problem realMLS #2157790 Report a problem | ||
| 5/18/1999 | Sold | $147,100$86/sqft |
Source: Agent Provided Report a problem | ||
Public tax history
| Year | Property taxes | Tax assessment |
|---|---|---|
| 2025 | -- | $166,539 +2.9% |
| 2024 | $2,945 +2.9% | $161,846 +3% |
| 2023 | $2,863 +9.8% | $157,133 +3% |
| 2022 | $2,607 +0.3% | $152,557 +3% |
| 2021 | $2,599 +2.4% | $148,114 +1.4% |
| 2020 | $2,536 | $146,070 +2.3% |
| 2019 | $2,536 +1.2% | $142,786 +1.9% |
| 2018 | $2,506 +6.6% | $140,124 +2.1% |
| 2017 | $2,352 +0.5% | $137,242 +2.1% |
| 2016 | $2,340 +7.2% | $134,419 +0.7% |
| 2015 | $2,183 -24.6% | $133,485 +0.8% |
| 2014 | $2,895 | $132,426 +1.5% |
| 2013 | -- | $130,469 +1.7% |
| 2012 | -- | $128,288 -2.2% |
| 2011 | -- | $131,145 -4.4% |
| 2010 | -- | $137,242 -0.8% |
| 2009 | -- | $138,376 +0.1% |
| 2008 | -- | $138,238 +3% |
| 2007 | -- | $134,212 +2.5% |
| 2006 | -- | $130,939 +3% |
| 2005 | -- | $127,125 +3% |
| 2004 | -- | $123,422 +1.9% |
| 2003 | -- | $121,121 +4% |
| 2001 | -- | $116,425 -1.3% |
| 2000 | -- | $118,010 |
Find assessor info on the county website
Monthly payment
Est. payment
Payment breakdown
Explore the cost of this home by adjusting the details. Changes won't be saved.Climate risks
Neighborhood: 32003
Nearby schools
Schools provided by the listing agent
- Elementary: Fleming Island
- Middle: Lakeside
- High: Fleming Island
Source: realMLS. This data may not be complete. We recommend contacting the local school district to confirm school assignments for this home.
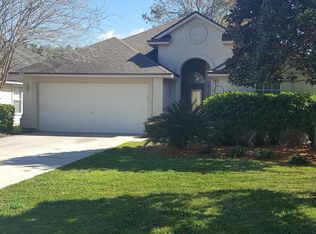
- $399,8004 bd2 ba1.9k sqft2105 Pebble Creek Ln, Fleming Island, FL 32003Off Market

- $343,0003 bd2 ba1.4k sqft2115 Pebble Creek Ln, Fleming Island, FL 32003Off Market

- $449,7004 bd3 ba2.4k sqft1515 Brookstone Dr, Fleming Island, FL 32003Off Market
- $343,1004 bd2 ba1.6k sqft1519 Brookstone Dr, Fleming Island, FL 32003Off Market
Similar homes
- $425,0004 bd2 ba2.1k sqft488 WYNFIELD Circle, Fleming Island, FL 32003For Sale
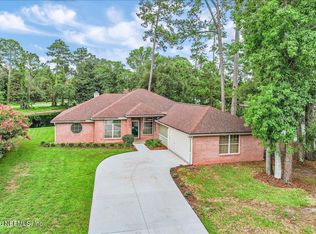 MLS ID #2153445, CINDY GAVIN. realMLS
 - $369,9003 bd2 ba1.7k sqft1182 WILD GINGER Lane, Fleming Island, FL 32003For Sale
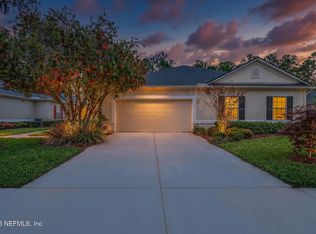 MLS ID #2138187, KRISTINE MICHELE HAMILTON. realMLS
 - $440,0004 bd3 ba2.2k sqft1634 MAJESTIC VIEW Lane, Fleming Island, FL 32003For Sale
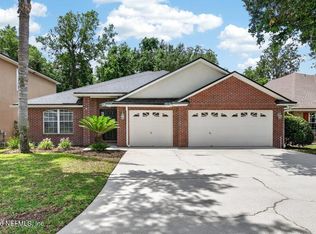 MLS ID #2148973, MADDY MARTINEZ. realMLS
 - $379,0003 bd2 ba1.5k sqft10455 OSPREY NEST Drive W, Jacksonville, FL 32257For Sale
 MLS ID #2162141, MATTHEW QUITTER. realMLS
