Welcome to this charming four-bedroom, two-bathroom home nestled in a peaceful Kingsport neighborhood. Offering nearly 2,000 square feet of thoughtfully designed living space, this residence presents an exceptional opportunity for both homeowners and investors alike. Two car drive under garage gives space to keep your vehicles in the dry during wet or cold weather.
The home's layout maximizes functionality while maintaining an open, inviting atmosphere throughout. The primary bedroom provides a serene retreat, while three additional bedrooms offer plenty of space for family members, guests, or home office possibilities. Two well-appointed bathrooms ensure convenience for everyone in the household.
Location is a standout feature of this property, with several amenities within easy reach. Nature enthusiasts will appreciate being just minutes from Indian Highland Park, perfect for morning walks or weekend picnics. Everyday conveniences are readily accessible, with grocery shopping options including ALDI nearby, making routine errands a breeze.
This property holds significant potential for those interested in rental income, thanks to its desirable location and practical floor plan. For the renovation-minded buyer, the home's solid foundation and generous square footage provide an excellent canvas for modern updates and personal touches.
The established neighborhood offers a welcoming community atmosphere while maintaining proximity to Kingsport's essential services and attractions. Whether you're seeking a comfortable family home or a smart investment opportunity, this property delivers on multiple fronts with its versatile living spaces and strategic location.
Don't miss the chance to explore this promising Kingsport residence that combines comfort, convenience, and potential in one attractive package.
Call your Realtor to set up a showing. All information herein deemed reliable but not guaranteed. Buyer/Buyer's agent to verify.
Sold for $257,500
$257,500
2109 Pinebrook Dr, Kingsport, TN 37660
4beds
1,932sqft
Single Family Residence, Residential
Built in 1975
0.36 Acres Lot
$258,800 Zestimate®
$133/sqft
$1,935 Estimated rent
Home value
$258,800
$225,000 - $300,000
$1,935/mo
Zestimate® history
Owner options
List your home for rent
$1,935/mo
Rent Zestimate®
Find your next renter with Zillow Rental Manager. Plus, with online applications, you can quickly screen prospective tenants – for free.
$1,935/mo
Rent Zestimate®
Refinance and save
$1,519/mo
Est. payment
Refinancing to a lower rate could help reduce your monthly payments and save thousands over the life of the loan.
$1,519/mo
Est. payment
Explore your selling options
Work with a Zillow partner agent
Leverage their expertise and Zillow's premium Showcase listings to get your home seen by more buyers.
Get startedList with your own agent
Get your home in front of millions of buyers by listing it on Zillow.
Learn how to do itSell it yourself
Take full control of how buyers see your home on Zillow by listing For Sale by Owner (FSBO).
List your homeWhat's special
Well-appointed bathroomsThoughtfully designed living space
Zillow last checked:
Listing updated:
Listed by:
George Coates 423-967-3823,
Arbella Properties JC
Bought with:
Dalena Sorrell, 356686
Century 21 Legacy
Source: TVRMLS,MLS#: 9977350
Facts & features
Interior
Bedrooms & bathrooms
- Bedrooms: 4
- Bathrooms: 2
- Full bathrooms: 2
Primary bedroom
- Area: 143.66
- Dimensions: 13.63 x 10.54
Bedroom 2
- Area: 142.56
- Dimensions: 11 x 12.96
Bedroom 3
- Area: 132.21
- Dimensions: 10.17 x 13
Bedroom 4
- Level: Basement
- Area: 118.69
- Dimensions: 9.06 x 13.1
Bathroom 1
- Level: Basement
- Area: 84.28
- Dimensions: 6.39 x 13.19
Bathroom 2
- Area: 77.05
- Dimensions: 7.31 x 10.54
Kitchen
- Area: 125.58
- Dimensions: 9.69 x 12.96
Living room
- Level: Basement
- Area: 194.25
- Dimensions: 18.5 x 10.5
Living room
- Area: 179.36
- Dimensions: 12.83 x 13.98
Heating
- Heat Pump
Cooling
- Heat Pump
Appliances
- Included: Dishwasher, Range, Refrigerator
- Laundry: Electric Dryer Hookup, Washer Hookup
Features
- Open Floorplan
- Flooring: Carpet, Laminate, Vinyl
- Windows: Double Pane Windows
- Basement: Full,Interior Entry
Interior area
- Total structure area: 1,932
- Total interior livable area: 1,932 sqft
- Finished area below ground: 580
Property
Parking
- Total spaces: 2
- Parking features: Driveway
- Garage spaces: 2
- Has uncovered spaces: Yes
Features
- Levels: Two,Split Level
- Stories: 2
- Patio & porch: Back, Deck
Lot
- Size: 0.36 Acres
- Dimensions: 101 x 162 x 92 x 166
- Topography: Sloped
Details
- Parcel number: 046d B 008.00
- Zoning: Residential
Construction
Type & style
- Home type: SingleFamily
- Property subtype: Single Family Residence, Residential
Materials
- Brick, Wood Siding
- Roof: Shingle
Condition
- Average
- New construction: No
- Year built: 1975
Details
- Warranty included: Yes
Utilities & green energy
- Sewer: Public Sewer
- Water: Public
Community & HOA
Community
- Subdivision: Malabar Heights
HOA
- Has HOA: No
- Amenities included: Landscaping
Location
- Region: Kingsport
Financial & listing details
- Price per square foot: $133/sqft
- Tax assessed value: $240,500
- Annual tax amount: $1,978
- Date on market: 3/16/2025
- Listing terms: Cash,Conventional,FHA,VA Loan
Price history
| Date | Event | Price |
|---|---|---|
| 6/11/2025 | Sold | $257,500-6.3%$133/sqft |
Source: TVRMLS #9977350 Report a problem | ||
| 5/11/2025 | Pending sale | $274,900$142/sqft |
Source: TVRMLS #9977350 Report a problem | ||
| 4/27/2025 | Price change | $274,900-8.3%$142/sqft |
Source: TVRMLS #9977350 Report a problem | ||
| 3/16/2025 | Listed for sale | $299,900+122.3%$155/sqft |
Source: TVRMLS #9977350 Report a problem | ||
| 12/4/2022 | Listed for rent | $1,500$1/sqft |
Source: Zillow Rental Manager Report a problem | ||
| 7/25/2014 | Listing removed | $134,900$70/sqft |
Source: RE/MAX Results #343098 Report a problem | ||
| 5/15/2014 | Price change | $134,900-2.9%$70/sqft |
Source: RE/MAX Results #343098 Report a problem | ||
| 5/2/2014 | Price change | $139,000-4.1%$72/sqft |
Source: RE/MAX Results #343098 Report a problem | ||
| 4/2/2014 | Price change | $144,900-3.3%$75/sqft |
Source: RE/MAX Results #343098 Report a problem | ||
| 2/13/2014 | Price change | $149,900-2.3%$78/sqft |
Source: RE/MAX Results #343098 Report a problem | ||
| 1/21/2014 | Listed for sale | $153,500+9.7%$79/sqft |
Source: RE/MAX Results #343098 Report a problem | ||
| 8/5/2010 | Listing removed | $139,900$72/sqft |
Source: Remax Checkmate Inc., REALTORS #293046 Report a problem | ||
| 5/1/2010 | Listed for sale | $139,900+55.4%$72/sqft |
Source: Remax Checkmate Inc., REALTORS #293046 Report a problem | ||
| 3/8/2010 | Sold | $90,000+22.8%$47/sqft |
Source: Public Record Report a problem | ||
| 11/6/2009 | Sold | $73,283$38/sqft |
Source: Public Record Report a problem | ||
Public tax history
| Year | Property taxes | Tax assessment |
|---|---|---|
| 2025 | $1,978 +21.3% | $60,125 +65.6% |
| 2024 | $1,632 +2% | $36,300 |
| 2023 | $1,599 | $36,300 |
| 2022 | $1,599 | $36,300 |
| 2021 | -- | $36,300 +5.8% |
| 2020 | $1,591 +80.3% | $34,325 |
| 2019 | $882 -43.2% | $34,325 |
| 2018 | $1,553 +77.5% | $34,325 |
| 2017 | $875 | $34,325 +13% |
| 2016 | $875 -34.1% | $30,375 +0% |
| 2014 | $1,329 +3.1% | $30,365 |
| 2013 | $1,289 -1.3% | $30,365 |
| 2012 | $1,306 +4.6% | $30,365 -0.2% |
| 2011 | $1,248 +0.7% | $30,438 |
| 2010 | $1,239 | $30,438 |
| 2009 | $1,239 | $30,438 |
| 2008 | -- | $30,438 +21.7% |
| 2007 | $1,208 +0.8% | $25,017 |
| 2006 | $1,198 | $25,017 |
| 2005 | $1,198 -3.4% | $25,017 |
| 2004 | $1,241 +9.7% | $25,017 +2.6% |
| 2002 | $1,131 | $24,379 +5.8% |
| 2001 | -- | $23,038 -66.8% |
| 2000 | -- | $69,472 |
Find assessor info on the county website
Neighborhood: 37660
Nearby homes
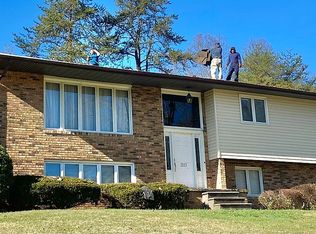
- $358,4003 bd3 ba2k sqft2113 Pinebrook Dr, Kingsport, TN 37660Off Market
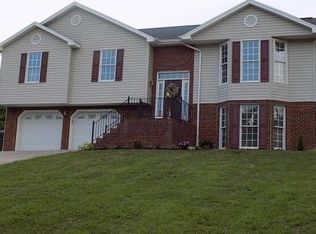
- $364,6003 bd3 ba2.2k sqft2105 Pinebrook Dr, Kingsport, TN 37660Off Market
- $294,1003 bd3 ba1.9k sqft2117 Pinebrook Dr, Kingsport, TN 37660Off Market
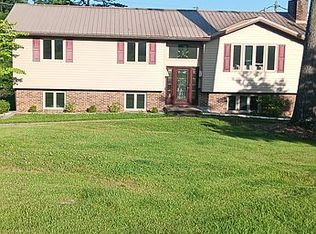
- $415,0003 bd3 ba2k sqft1224 Kingston Ct, Kingsport, TN 37660For Sale By Owner
- $318,9003 bd3 ba2.6k sqft1228 Kingston Ct, Kingsport, TN 37660Off Market
- $357,9004 bd3 ba2.2k sqft1204 Nassau Dr, Kingsport, TN 37660Off Market
- $315,5003 bd3 ba2.3k sqft2101 Pinebrook Dr, Kingsport, TN 37660Off Market
- $316,900-- bd3 ba1.5k sqft2120 Pinebrook Dr, Kingsport, TN 37660Off Market
Nearby schools
GreatSchools rating
- 5/10Jackson Elementary SchoolGrades: PK-5Distance: 2.3 mi
- 7/10Sevier Middle SchoolGrades: 6-8Distance: 1.4 mi
- 8/10Dobyns - Bennett High SchoolGrades: 9-12Distance: 1.5 mi
Schools provided by the listing agent
- Elementary: Jackson
- Middle: Sevier
- High: Dobyns Bennett
Source: TVRMLS. This data may not be complete. We recommend contacting the local school district to confirm school assignments for this home.


Get pre-qualified for a loan
At Zillow Home Loans, we can pre-qualify you in as little as 5 minutes with no impact to your credit score.An equal housing lender. NMLS #10287.
- Tennessee
- Sullivan County
- Kingsport
- 37660
- 2109 Pinebrook Dr
Nearby cities
Nearby neighborhoods
Nearby zip codes
Other Kingsport Topics
