Experience exceptional craftsmanship and modern elegance in this stunning 2025-built home, located in the highly sought-after Brook Hollow area of the Walsh Ranch community. Offering 4 bedrooms, 3.5 bathrooms, a dedicated home office, media room, game room, and a three-car garage, this residence showcases over $90,000 in thoughtfully selected upgrades while still benefiting from the remaining builder warranty. The impressive two-story foyer leads to a dramatic living room with soaring ceilings, expansive windows that flood the home with natural light, a beautiful fireplace, and hardwood flooring throughout. A striking wood staircase, upgraded 6-inch baseboards and door casings, designer Visual Comfort and Hudson Valley lighting, plantation shutters on front-facing windows, and custom electric roller shades elevate every space. The gourmet kitchen features quartz countertops, soft-close cabinetry, under-cabinet lighting, handcrafted classic brass hardware, and a spacious walk-in pantry. The flexible floor plan includes a private first-floor guest suite offers custom wood paneling, designer wallpaper, with an ensuite bath, while the luxurious primary retreat offers a freestanding soaking tub, a walk-in shower, and floor-to-ceiling tile. Every bathroom is equipped with outlets for future bidet integration. Entertainment is effortless with a media room featuring surround sound, a living room surround sound system, and a spacious game room already plumbed for a future wet bar. Covered patio complete with an outdoor ceiling fan, gas line for a future outdoor kitchen, and dedicated electrical connection for a future hot tub. Additional upgrades include a generator with a dedicated electrical panel and transfer switch, a central vacuum system, and plumbing pre-installed for a whole-home water filtration or water softener system. This exceptional home combines luxury finishes, smart upgrades, and functional design in one of Walsh Ranch's most desirable neighborhoods.
Sold
Price Unknown
2109 Pleasant Run Ln, Aledo, TX 76008
4beds
3,203sqft
Single Family Residence
Built in 2025
6,882 Square Feet Lot
$789,300 Zestimate®
$--/sqft
$4,586 Estimated rent
Home value
$789,300
$750,000 - $829,000
$4,586/mo
Zestimate® history
Owner options
List your home for rent
$4,586/mo
Rent Zestimate®
Find your next renter with Zillow Rental Manager. Plus, with online applications, you can quickly screen prospective tenants – for free.
$4,586/mo
Rent Zestimate®
Refinance and save
$229/mo
Est. payment
Refinancing to a lower rate could help reduce your monthly payments and save thousands over the life of the loan.
$229/mo
Est. payment
Explore your selling options
Work with a Zillow partner agent
Leverage their expertise and Zillow's premium Showcase listings to get your home seen by more buyers.
Get startedList with your own agent
Get your home in front of millions of buyers by listing it on Zillow.
Learn how to do itSell it yourself
Take full control of how buyers see your home on Zillow by listing For Sale by Owner (FSBO).
List your homeWhat's special
Beautiful fireplaceDedicated home officeHardwood flooring throughoutImpressive two-story foyerThree-car garageHandcrafted classic brass hardwareGame room
Zillow last checked:
Listing updated:
Listed by:
Matthew Brown 0654734 214-682-9765,
Coldwell Banker Apex, REALTORS 817-900-3226
Bought with:
Bethany Vaughan, 0442775
Compass RE Texas, LLC
Source: NTREIS,MLS#: 21319629
Facts & features
Interior
Bedrooms & bathrooms
- Bedrooms: 4
- Bathrooms: 4
- Full bathrooms: 3
- 1/2 bathrooms: 1
Primary bedroom
- Features: Built-in Features, Ceiling Fan(s), Dual Sinks, Garden Tub/Roman Tub, Linen Closet, Separate Shower, Walk-In Closet(s)
- Level: First
- Dimensions: 18 x 14
Living room
- Features: Ceiling Fan(s), Fireplace
- Level: First
- Dimensions: 19 x 21
Heating
- Central, Electric
Cooling
- Central Air, Electric
Appliances
- Included: Double Oven, Dishwasher, Gas Cooktop, Disposal, Microwave, Tankless Water Heater
- Laundry: Washer Hookup, Dryer Hookup, ElectricDryer Hookup, Laundry in Utility Room
Features
- Built-in Features, Chandelier, Central Vacuum, Decorative/Designer Lighting Fixtures, Eat-in Kitchen, Granite Counters, High Speed Internet, Kitchen Island, Open Floorplan, Pantry, Cable TV, Vaulted Ceiling(s), Natural Woodwork, Walk-In Closet(s), Wired for Sound
- Flooring: Ceramic Tile, Engineered Hardwood
- Windows: Shutters
- Has basement: No
- Number of fireplaces: 1
- Fireplace features: Stone
Interior area
- Total interior livable area: 3,203 sqft
Property
Parking
- Total spaces: 3
- Parking features: Door-Single, Driveway, Garage Faces Front, Garage, Garage Door Opener
- Attached garage spaces: 3
Features
- Levels: Two
- Stories: 2
- Patio & porch: Covered
- Pool features: None
- Fencing: Full,Wood
Lot
- Size: 6,882 Square Feet
- Features: Interior Lot, Landscaped, Sprinkler System, Few Trees
Details
- Parcel number: R000125345
- Other equipment: Generator, Home Theater
Construction
Type & style
- Home type: SingleFamily
- Architectural style: Detached
- Property subtype: Single Family Residence
- Attached to another structure: Yes
Materials
- Brick, Rock, Stone
- Foundation: Slab
- Roof: Composition
Condition
- Year built: 2025
Utilities & green energy
- Sewer: Public Sewer
- Water: Public
- Utilities for property: Sewer Available, Water Available, Cable Available
Community & HOA
Community
- Security: Prewired, Security System, Carbon Monoxide Detector(s), Smoke Detector(s)
- Subdivision: Walsh Ranch
HOA
- Has HOA: Yes
- Services included: Association Management, Maintenance Grounds, Maintenance Structure
- HOA fee: $229 monthly
- HOA name: Insight Association Management
- HOA phone: 469-246-3502
Location
- Region: Aledo
Financial & listing details
- Date on market: 7/7/2026
- Cumulative days on market: 37 days
- Listing terms: Cash,Conventional,Contract,1031 Exchange,FHA,See Agent,VA Loan
- Exclusions: Media Room equipment: projector and screen. May be negotiable with an acceptable offer.
Price history
| Date | Event | Price |
|---|---|---|
| 9/14/2026 | Sold | -- |
Source: NTREIS #21319629 Report a problem | ||
| 8/21/2026 | Pending sale | $800,000$250/sqft |
Source: NTREIS #21319629 Report a problem | ||
| 8/14/2026 | Contingent | $800,000$250/sqft |
Source: NTREIS #21319629 Report a problem | ||
| 8/3/2026 | Price change | $800,000-1.5%$250/sqft |
Source: NTREIS #21319629 Report a problem | ||
| 7/21/2026 | Price change | $812,500-1.5%$254/sqft |
Source: NTREIS #21319629 Report a problem | ||
| 7/7/2026 | Listed for sale | $825,000+14.3%$258/sqft |
Source: NTREIS #21319629 Report a problem | ||
| 8/25/2025 | Sold | -- |
Source: NTREIS #20975272 Report a problem | ||
| 6/19/2025 | Pending sale | $721,900$225/sqft |
Source: NTREIS #20975272 Report a problem | ||
| 6/19/2025 | Listed for sale | $721,900$225/sqft |
Source: NTREIS #20975272 Report a problem | ||
Public tax history
Tax history is unavailable.
Neighborhood: 76008
Nearby homes
- $--4 bd4 ba3.3k sqft2105 Pleasant Run Ln, Fort Worth, TX 76008Sold
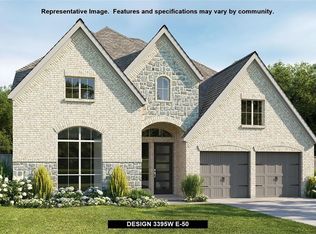
- $--4 bd3 ba3k sqft2113 Pleasant Run Ln, Fort Worth, TX 76008Sold
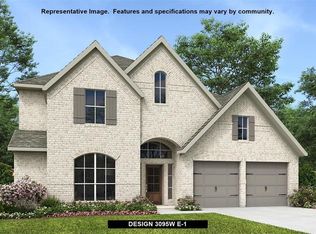
- $--4 bd3 ba2.7k sqft2108 Pleasant Run Ln, Aledo, TX 76008Sold
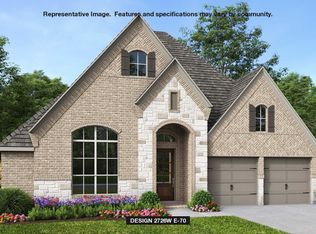
- $--4 bd4 ba3k sqft2104 Pleasant Run Ln, Aledo, TX 76008Sold
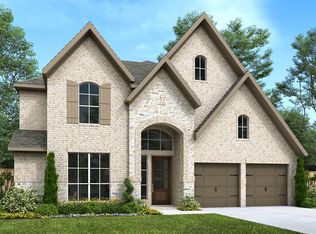
- $672,6004 bd4 ba2.7k sqft2108 Pleasant Run Ln, Fort Worth, TX 76008Off Market
- $--4 bd4 ba2.6k sqft2101 Pleasant Run Ln, Fort Worth, TX 76008Sold
- $--4 bd4 ba3.2k sqft2117 Pleasant Run Ln, Aledo, TX 76008Sold
- $--4 bd4 ba2.5k sqft2112 Pleasant Run Ln, Fort Worth, TX 76008Sold
Nearby schools
GreatSchools rating
- 10/10Walsh Elementary SchoolGrades: K-5Distance: 1.3 mi
- 8/10Don R Daniel Ninth Grade CampusGrades: 9Distance: 4.1 mi
- 8/10Aledo High SchoolGrades: 10-12Distance: 4.1 mi
Schools provided by the listing agent
- Elementary: Walsh
- Middle: Aledo
- High: Aledo
- District: Aledo ISD
Source: NTREIS. This data may not be complete. We recommend contacting the local school district to confirm school assignments for this home.
Get a cash offer in 3 minutes
Find out how much your home could sell for in as little as 3 minutes with a no-obligation cash offer.
Estimated market value
$789,300
Get a cash offer in 3 minutes
Find out how much your home could sell for in as little as 3 minutes with a no-obligation cash offer.
Estimated market value
$789,300
- Texas
- Parker County
- Aledo
- 76008
- 2109 Pleasant Run Ln
