Welcome to 2109 Providence Place—a beautifully refreshed rancher perfectly situated on a spacious corner lot in the heart of North Chesterfield. This move-in ready home offers just under 1,000 square feet of thoughtfully updated living space, making it an ideal option for first-time buyers, downsizers, or investors alike. From the moment you arrive, you’ll notice the fresh gravel driveway and inviting curb appeal, enhanced by a freshly painted exterior. Inside, the home has been completely revitalized with a bright, modern feel. Enjoy a freshly painted interior, brand new carpet throughout, updated lighting fixtures, new granite countertops and a new kitchen floor that adds a clean, contemporary touch. The bathroom has been refreshed with a new tub and shelving creating a crisp and comfortable space. Major systems have already been taken care of for you, including a brand new HVAC system and a newly installed drainage system—providing peace of mind for years to come. Even better, a home inspection has already been completed, making this a truly turnkey opportunity. Located in the highly sought-after, award-winning Chesterfield County school district, this home combines convenience, value, and quality updates in one package. Don’t miss your chance to own a low-maintenance, fully refreshed home in a prime location—schedule your showing today.
Sold for $234,950
Zillow last checked:
Listing updated:
Bought with:
Jennie Guo, 0225240192
United Real Estate Richmond
Source: CVRMLS,MLS#: 2618175 Originating MLS: Central Virginia Regional MLS
Originating MLS: Central Virginia Regional MLSPrice history
| Date | Event | Price |
|---|---|---|
| 10/19/2026 | Sold | $234,950$256/sqft |
Source:  CVRMLS #2618175 Report a problem CVRMLS #2618175 Report a problem | ||
| 10/6/2026 | Pending sale | $234,950$256/sqft |
Source: CVRMLS #2618175 Report a problem | ||
| 10/2/2026 | Price change | $234,950-7.8%$256/sqft |
Source: CVRMLS #2618175 Report a problem | ||
| 8/9/2026 | Pending sale | $254,950$278/sqft |
Source: CVRMLS #2618175 Report a problem | ||
| 7/16/2026 | Listed for sale | $254,950-3.8%$278/sqft |
Source: CVRMLS #2618175 Report a problem | ||
| 5/29/2026 | Listing removed | $264,950$289/sqft |
Source: CVRMLS #2607076 Report a problem | ||
| 5/16/2026 | Price change | $264,950-3.6%$289/sqft |
Source: CVRMLS #2607076 Report a problem | ||
| 4/23/2026 | Listed for sale | $274,950$300/sqft |
Source: CVRMLS #2607076 Report a problem | ||
Nearby homes
- $356,5002 bd1 ba978 sqft2107 Providence Pl, North Chesterfield, VA 23236Off Market
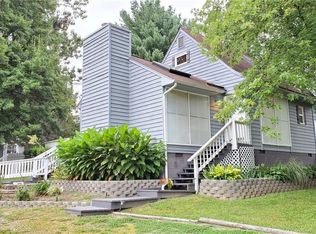
- $253,3002 bd1 ba978 sqft2107 Providence Pl, North Chesterfield, VA 23236Off Market

- $249,2002 bd1 ba978 sqft2107 Providence, Richmond, VA 23236Off Market
- $264,0002 bd1 ba1k sqft10656 W Providence Rd, North Chesterfield, VA 23236Off Market
Get a cash offer in 3 minutes
Find out how much your home could sell for in as little as 3 minutes with a no-obligation cash offer.
Estimated market value
$230,500
