Skip main navigation
Off market
  • $825,600

    2109 Pumpkintown Hwy, Pickens, SC 29671

    4beds
    2,785sqft
    SingleFamily
    Built in 1993
    30 Acres Lot
    $825,600 Zestimate®
    $296/sqft
    $2,496 Estimated rent

    Home value

    $825,600

    $735,000 - $933,000

    $2,496/mo

    Zestimate® history
    Loading
    Loading...

    Owner options

    List your home for rent

    $2,496/mo

    Rent Zestimate®

    Find your next renter with Zillow Rental Manager. Plus, with online applications, you can quickly screen prospective tenants – for free.

    Learn more

    $2,496/mo

    Rent Zestimate®

    Refinance and save

    $4,712/mo

    Est. payment

    Refinancing to a lower rate could help reduce your monthly payments and save thousands over the life of the loan.

    See today's rates

    $4,712/mo

    Est. payment

    Explore your selling options

    Work with a Zillow partner agent

    Leverage their expertise and Zillow's premium Showcase listings to get your home seen by more buyers.

    Get started

    List with your own agent

    Get your home in front of millions of buyers by listing it on Zillow.

    Learn how to do it

    Sell it yourself

    Take full control of how buyers see your home on Zillow by listing For Sale by Owner (FSBO).

    List your home

    What's special

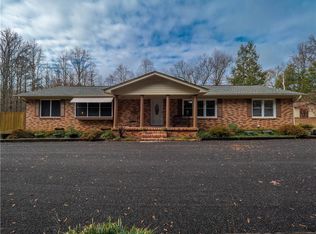
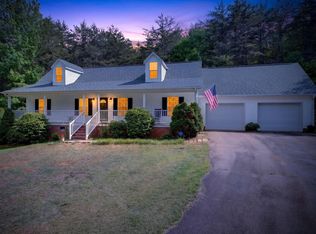
    This all brick 3 story home with attached garage, detached garage plus separate Carriage Barn all match the decor with total brick construction and all offer Quoined Corners that accent the quality of this estate.The Stalls have the mats throughout all 3 stalls & center isle. 8.10 acres and very private as it can not be seen from the highway. Once inside the home the main level offers a dining room, a totally remodeled kitchen with granite tops & new cabinets plus stainless appliances. A separate walk in laundry room with plenty of extra storage and from there the entry to attached garage with a separate room that could be a work shop or pantry. Back inside the home the living room extends the full length of the home with gas log fireplace and plenty of windows to offer natural light. There is a half bath on the main level. Master suite is located on second level with walk in closet plus a bath area that offers a double vanity with tub/shower combination. Two more bedrooms on second level which share a full bath. There is loads of storage in the knee walls on both second and third level. The third level is currently used for office space or could be a 4th bedroom for the grand children. Current owner has a media room on second level plus a music room. 7" crown moldings throughout the home. So much space is offered in this home that allows you to just use your imagination to make it work different ways. This Estate is being used as a Equine property in that it is perfect for your horses who are just needing to be pampered. The Carriage Barn offers 3 stalls, a tack room and full second level for hay or storage of personal things. The floor joist are spaced 12" apart instead of 16" or even 24" centers to add extra strength for heavy items. There is 200 AMP service in the Carriage Barn. If you like views, then come and check this one out. This property offers plenty of covered parking for up to 6 cars. This includes the Carriage Barn as it will hold an additional 2 vehicles. There are riding trails throughout the wooded area. The home, detached garage & Carriage barn have new architectural shingles. Driveway was recently paved & Trex decking was added so the outside maintenance is to a minimum. Seeing all the brick work that was used in this construction will give you an idea of the cost to make this home what it is today. There is an additional 17 acres available with buyer of home having first choice as to purchasing the extra acreage. Home was listed before with 25 plus acres but to be able to lower the price it is now the 8 acres at current price.

    This property is off market, which means it's not currently listed for sale or rent on Zillow. This may be different from what's available on other websites or public sources.
    Facts & features

    Interior

    Bedrooms & bathrooms
    • Bedrooms: 4
    • Bathrooms: 3
    • Full bathrooms: 2
    • 1/2 bathrooms: 1
    Heating
    • Forced air, Heat pump, Gas, Propane / Butane
    Cooling
    • Central
    Appliances
    • Included: Dishwasher, Microwave, Range / Oven, Refrigerator
    • Laundry: Laundry Room, Washer Hookup, Electric Dryer Hookup
    Features
    • Ceiling Fan(s), Walk-In Closet(s), Gas Logs, Granite Counters, Fireplace, Washer Connection, Dryer Connection-Electric, Connection - Washer, Electric Garage Door, Connection - Dishwasher, Connection - Ice Maker, Smoke Detector, Fireplace-Gas Connection
    • Flooring: Tile, Other, Carpet, Hardwood
    • Doors: Storm Door(s)
    • Windows: Insulated Windows, Tilt-Out Windows, Vinyl Windows
    • Basement: No/Not Applicable
    • Attic: Floored
    • Has fireplace: Yes
    • Fireplace features: Gas
    Interior area
    • Total interior livable area: 2,785 sqft
    • Finished area below ground: 0

    Property

    Parking
    • Total spaces: 4
    • Parking features: Garage - Attached, Garage - Detached, Off-street
    Features
    • Patio & porch: Deck, Front Porch, Porch-Other
    • Exterior features: Other, Shingle, Vinyl, Wood, Brick, Cement / Concrete
    • Has view: Yes
    • View description: Mountain
    Lot
    • Size: 30 Acres
    • Features: Level, Wooded, Mountain View, Gentle Sloping, Pasture, Underground Utilities, Trees - Hardwood, Shade Trees
    Details
    • Additional structures: Barn(s), Garage(s)
    • Parcel number: 419300858067
    • Special conditions: For Sale
    • Horse amenities: Pasture

    Construction

    Type & style
    • Home type: SingleFamily
    • Architectural style: Traditional
    Materials
    • Frame
    • Foundation: Crawl/Raised
    • Roof: Composition
    Condition
    • Year built: 1993

    Utilities & green energy

    • Electric: Electric company/co-op
    • Gas: Propane Gas
    • Sewer: Septic Tank
    • Water: Public
    • Utilities for property: Propane, Electricity Connected, Phone Connected, Underground Utilities, Septic

    Community & HOA

    Community
    • Security: Smoke Detector(s)
    Location
    • Region: Pickens

    Financial & listing details

    • Price per square foot: $296/sqft
    • Tax assessed value: $594,302
    • Annual tax amount: $1,727

    Price history

    DateEventPrice
    12/30/2019Sold$549,000+10%$197/sqft
    Source: WUMLS #20222035 Report a problem
    12/2/2019Pending sale$499,000$179/sqft
    Source: Brand Name Real Estate Upstate #1403625 Report a problem
    10/10/2019Price change$499,000-16.7%$179/sqft
    Source: Brand Name Real Estate Upstate #1403625 Report a problem
    8/31/2019Price change$599,000-1.6%$215/sqft
    Source: Brand Name Real Estate Upstate #20215711 Report a problem
    7/19/2019Price change$609,000-6.2%$219/sqft
    Source: Brand Name Real Estate Upstate #20215711 Report a problem
    6/3/2019Price change$649,500-4.4%$233/sqft
    Source: Brand Name Real Estate Upstate #20215711 Report a problem
    4/14/2019Listed for sale$679,500$244/sqft
    Source: Brand Name Real Estate Upstate #1389930 Report a problem

    Public tax history

    YearProperty taxesTax assessment
    2025$1,727 +5.6%$15,630 +15%
    2024$1,635 +1.5%$13,590
    2023$1,611 -1.9%$13,590
    2022$1,642 +6.4%$13,590
    2021$1,543 +7.9%$13,590 0%
    2020$1,430 $13,592 +0%
    2019$1,430 +27.8%$13,590 +13.8%
    2018$1,119 +3.2%$11,940
    2017$1,084 $11,940 -0.1%
    2015$1,084 -1%$11,950 +6.1%
    2008$1,096 $11,260
    2007-- $11,260 +9.7%
    2006-- $10,260 +33.4%
    2002-- $7,693
    Find assessor info on the county website

    Neighborhood: 29671

    Nearby schools

    GreatSchools rating
    Schools provided by the listing agent
    • Elementary: Ambler Elem
    • Middle: Pickens Middle
    • High: Pickens High

    Source: The MLS. This data may not be complete. We recommend contacting the local school district to confirm school assignments for this home.

    Get a cash offer in 3 minutes
    Find out how much your home could sell for in as little as 3 minutes with a no-obligation cash offer.
    Estimated market value
    $825,600
    Get a cash offer in 3 minutes
    Find out how much your home could sell for in as little as 3 minutes with a no-obligation cash offer.
    Estimated market value
    $825,600