Skip main navigation
Sold for $364,950
  • $364,950

    2109 Q St, Richmond, VA 23223

    3beds
    1,464sqft
    Single Family Residence
    Built in 1900
    2,151 Square Feet Lot
    $380,500 Zestimate®
    $249/sqft
    $2,097 Estimated rent

    Home value

    $380,500

    $339,000 - $430,000

    $2,097/mo

    Zestimate® history
    Loading
    Loading...

    Owner options

    List your home for rent

    $2,097/mo

    Rent Zestimate®

    Find your next renter with Zillow Rental Manager. Plus, with online applications, you can quickly screen prospective tenants – for free.

    Learn more

    $2,097/mo

    Rent Zestimate®

    Refinance and save

    $2,273/mo

    Est. payment

    Refinancing to a lower rate could help reduce your monthly payments and save thousands over the life of the loan.

    See today's rates

    $2,273/mo

    Est. payment

    Explore your selling options

    Work with a Zillow partner agent

    Leverage their expertise and Zillow's premium Showcase listings to get your home seen by more buyers.

    Get started

    List with your own agent

    Get your home in front of millions of buyers by listing it on Zillow.

    Learn how to do it

    Sell it yourself

    Take full control of how buyers see your home on Zillow by listing For Sale by Owner (FSBO).

    List your home

    What's special

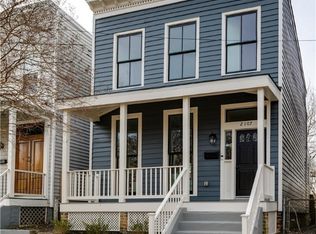
    Welcome to this beautifully renovated home offering 3 bedrooms, 2 full bathrooms, and 1,464 square feet of thoughtfully designed living space. Ideally situated just around the corner from local favorites like The Second Arrow, Fat Rabbit, and Kahlo's Taqueria, you'll love the vibrant, walkable neighborhood filled with charming shops and eateries. This home offers exceptional outdoor living, starting with a full-width covered front porch featuring dual ceiling fans. The fenced backyard includes a private rear patio with alley access, a pizza oven, and a large detached storage shed. Step through the original restored wooden doors with authentic hardware and a transom window above, filling the home with natural light and timeless charm. The welcoming foyer stretches from front to back and flows seamlessly into the living and kitchen areas. The living room is bathed in light from floor-to-ceiling windows and showcases recessed lighting and crown molding. It opens to the kitchen, creating a warm and functional space for everyday living or entertaining. The spacious kitchen is a true centerpiece, featuring a beautifully restored wood-topped bar, matte granite countertops, a tile backsplash, solid wood cabinetry, stainless steel appliances, and larger pantry. Adjacent to the kitchen, the dining room boasts vaulted ceilings, a skylight, and direct access to a covered side porch that leads down to the serene backyard. Whether you're hosting friends or enjoying a quiet night in, this space is designed for comfort and connection. Upstairs, the charm continues with heart pine stair treads, taller ceilings and larger landing. Both bedroom on the 2nd floor feature plush carpet, a ceiling fans, and a larger closets. A spacious Jack-and-Jill bathroom connects the two bedrooms and features classic black and white tile floors, a semi-frameless glass shower, walk in tile shower with niche and tile to the ceiling, wainscoting, and a stylish vanity. This home truly blends historic character with modern updates!

    Zillow last checked:

    Listing updated:

    Listed by:

    Matt Jarreau 804-306-9019,

    Hometown Realty

    Bought with:

    Melvin Jones, 0225223964

    Hometown Realty

    Source: CVRMLS,MLS#: 2518728MLS LogoOriginating MLS: Central Virginia Regional MLS

    Facts & features

    Interior

    Bedrooms & bathrooms
    • Bedrooms: 3
    • Bathrooms: 2
    • Full bathrooms: 2
    Primary bedroom
    • Description: Carpet, Ceiling Fan, Closet, Jack & Jill Bath
    • Level: Second
    • Dimensions: 17.0 x 12.0
    Bedroom 2
    • Description: Carpet, Ceiling Fan, Closet, Jack & Jill Bath
    • Level: Second
    • Dimensions: 17.0 x 12.0
    Dining room
    • Description: Hardwoods, Recessed Lights, Access To Rear
    • Level: First
    • Dimensions: 14.0 x 10.0
    Other
    • Description: Shower
    • Level: First
    Other
    • Description: Shower
    • Level: Second
    Kitchen
    • Description: Hardwoods, Recessed Lights, Open To LR
    • Level: First
    • Dimensions: 18.0 x 13.0
    Living room
    • Description: Hardwoods, Recessed Lights, Open To Kitchen
    • Level: First
    • Dimensions: 17.0 x 13.0
    Heating
    • Forced Air, Natural Gas
    Cooling
    • Central Air
    Appliances
    • Included: Dryer, Dishwasher, Electric Cooking, Freezer, Disposal, Gas Water Heater, Ice Maker, Microwave, Oven, Refrigerator, Smooth Cooktop, Self Cleaning Oven, Stove, Water Heater, Washer
    • Laundry: Washer Hookup, Dryer Hookup
    Features
    • Bedroom on Main Level, Ceiling Fan(s), Dining Area, Separate/Formal Dining Room, Granite Counters, High Ceilings, Bath in Primary Bedroom, Pantry, Recessed Lighting, Skylights, Cable TV
    • Flooring: Ceramic Tile, Partially Carpeted, Vinyl
    • Windows: Skylight(s)
    • Basement: Crawl Space
    • Attic: None
    • Has fireplace: No
    Interior area
    • Total interior livable area: 1,464 sqft
    • Finished area above ground: 1,464
    • Finished area below ground: 0

    Property

    Parking
    • Parking features: On Street
    • Has uncovered spaces: Yes
    Features
    • Levels: Two
    • Stories: 2
    • Patio & porch: Rear Porch, Front Porch, Patio, Porch
    • Exterior features: Porch, Storage, Shed
    • Pool features: None
    • Fencing: Back Yard,Fenced,Privacy
    Lot
    • Size: 2,151 Square Feet
    • Dimensions: 26 x 81
    • Features: Corner Lot, Landscaped, Level
    • Topography: Level
    Details
    • Parcel number: E0000468005
    • Zoning description: R-63

    Construction

    Type & style
    • Home type: SingleFamily
    • Architectural style: Two Story
    • Property subtype: Single Family Residence
    Materials
    • Drywall, Frame, Plaster, Vinyl Siding
    • Roof: Pitched,Rubber
    Condition
    • Resale
    • New construction: No
    • Year built: 1900

    Utilities & green energy

    • Sewer: Public Sewer
    • Water: Public

    Community & HOA

    Community
    • Features: Curbs, Gutter(s), Street Lights, Sidewalks
    • Security: Smoke Detector(s)
    • Subdivision: None
    Location
    • Region: Richmond

    Financial & listing details

    • Price per square foot: $249/sqft
    • Tax assessed value: $329,000
    • Annual tax amount: $3,828
    • Date on market: 1/6/2026
    • Ownership: Individuals
    • Ownership type: Sole Proprietor

    Price history

    DateEventPrice
    8/27/2025Sold$364,950$249/sqft
    Source: CVRMLS #2518728 Report a problem
    7/24/2025Pending sale$364,950$249/sqft
    Source: CVRMLS #2518728 Report a problem
    7/10/2025Price change$364,9500%$249/sqft
    Source: CVRMLS #2518728 Report a problem
    7/9/2025Listed for sale$365,000+66.7%$249/sqft
    Source: CVRMLS #2518728 Report a problem
    10/11/2018Sold$219,000-8.7%$150/sqft
    Source: CVRMLS #1824311 Report a problem
    8/27/2018Price change$239,950-4%$164/sqft
    Source: Brush Realty LLC #1824311 Report a problem
    8/18/2018Price change$249,9500%$171/sqft
    Source: Brush Realty LLC #1824311 Report a problem
    8/14/2018Listed for sale$250,000+467.1%$171/sqft
    Source: Brush Realty LLC #1824311 Report a problem
    5/18/2018Sold$44,081-64.7%$30/sqft
    Source: Public Record Report a problem
    4/17/2018Listed for sale--
    Source: Auction.com Report a problem
    10/1/2016Listing removed$124,950$85/sqft
    Source: Hometown Realty Services #1614812 Report a problem
    5/3/2016Listed for sale$124,950+40.4%$85/sqft
    Source: Hometown Realty Services #1614812 Report a problem
    8/4/2005Sold$89,000-55.5%$61/sqft
    Source: Public Record Report a problem
    7/22/1999Sold$200,000$137/sqft
    Source: Public Record Report a problem

    Public tax history

    YearProperty taxesTax assessment
    2025$3,948 +3.1%$329,000 +3.1%
    2024$3,828 +9.2%$319,000 +9.2%
    2023$3,504 $292,000
    2022$3,504 +25.9%$292,000 +25.9%
    2021$2,784 +4.5%$232,000 +4.5%
    2020$2,664 +5.2%$222,000 +5.2%
    2019$2,532 +193.1%$211,000 +193.1%
    2018$864 -24.2%$72,000 -31.4%
    2017$1,140 $105,000 +4%
    2016$1,140 $101,000 +5.2%
    2015$1,140 $96,000 +1.1%
    2014$1,140 $95,000 +1.1%
    2013-- $94,000 +10.6%
    2012-- $85,000 -4.5%
    2011-- $89,000
    2010-- $89,000 -3.6%
    2009-- $92,300
    2008-- $92,300
    2007-- $92,300 +4.6%
    2006-- $88,200
    2005-- $88,200 +76.4%
    2003-- $50,000 +2%
    2002-- $49,000 +3.2%
    2001$679 $47,500
    Find assessor info on the county website

    Neighborhood: Fairmount

    Nearby schools

    GreatSchools rating
    Schools provided by the listing agent
    • Elementary: Henry L. Marsh III
    • Middle: Martin Luther King Jr.
    • High: Armstrong

    Source: CVRMLS. This data may not be complete. We recommend contacting the local school district to confirm school assignments for this home.

    Get a cash offer in 3 minutes
    Find out how much your home could sell for in as little as 3 minutes with a no-obligation cash offer.
    Estimated market value
    $380,500
    Get a cash offer in 3 minutes
    Find out how much your home could sell for in as little as 3 minutes with a no-obligation cash offer.
    Estimated market value
    $380,500