When timeless design elements meet casual elegance you create a home that will forever stand the test of time. This home is custom built with next level quality and designer touches around every corner. Crafted with the home owner in mind you will find details many leave out including extended trim package, upgrades lighting and hardware, coffered and shiplap ceilings, solid wood doors, marble, porcelain tile, real wood window coverings and the finer finishes throughout. Blending traditional with modern finishes throughout you will be in awe the moment you step inside. Starting with the main floor open concept where you can spend quiet nights as a family or host the event of the year with a kitchen that flows into the great room and boasts commercial grade appliances, 3-inch-thick natural stone counters, solid wood cabinets, oversized island and overlooks private backyard with flowing creek. Nestle in to the private owner's suite on the main floor where you are away from the noise. Upstairs welcomes you to your secondary bedrooms with space and privacy each their own. The lower level can host in law/teen suite, game room ,exercise room and storage galore. Finishes with upper-level qualities and 9-foot ceilings. This home brings the outdoors in with patios where you have nature's blessings all year round. Brand new professional landscape to complete the look and in the heart of all West Cobb has to offer with easy access to highways. This boutique community is quiet, welcoming and the perfect place to call home.
Closed
$1,250,000
2109 Rocky Falls Ct NW, Kennesaw, GA 30152
7beds
6,443sqft
Single Family Residence, Residential
Built in 2016
0.83 Acres Lot
$1,245,000 Zestimate®
$194/sqft
$5,794 Estimated rent
Home value
$1,245,000
$1.15M - $1.36M
$5,794/mo
Zestimate® history
Owner options
List your home for rent
$5,794/mo
Rent Zestimate®
Find your next renter with Zillow Rental Manager. Plus, with online applications, you can quickly screen prospective tenants – for free.
$5,794/mo
Rent Zestimate®
Refinance and save
$8,095/mo
Est. payment
Refinancing to a lower rate could help reduce your monthly payments and save thousands over the life of the loan.
$8,095/mo
Est. payment
Explore your selling options
Work with a Zillow partner agent
Leverage their expertise and Zillow's premium Showcase listings to get your home seen by more buyers.
Get startedList with your own agent
Get your home in front of millions of buyers by listing it on Zillow.
Learn how to do itSell it yourself
Take full control of how buyers see your home on Zillow by listing For Sale by Owner (FSBO).
List your homeWhat's special
Oversized islandOpen conceptProfessional landscapeExtended trim packageReal wood window coveringsSolid wood doorsCommercial grade appliances
Zillow last checked:
Listing updated:
Listed by:
JILL STIMSON,
Coldwell Banker Realty 770-429-0600
Bought with:
Susan West, 404871
Keller Williams Realty Signature Partners
Source: FMLS GA,MLS#: 7519363
Facts & features
Interior
Bedrooms & bathrooms
- Bedrooms: 7
- Bathrooms: 6
- Full bathrooms: 5
- 1/2 bathrooms: 1
- Main level bathrooms: 1
- Main level bedrooms: 1
Rooms
- Room types: Den, Family Room, Living Room, Media Room, Exercise Room, Game Room, Library, Office
Primary bedroom
- Features: In-Law Floorplan, Oversized Master, Sitting Room
- Level: In-Law Floorplan, Oversized Master, Sitting Room
Bedroom
- Features: In-Law Floorplan, Oversized Master, Sitting Room
Primary bathroom
- Features: Soaking Tub, Separate Tub/Shower, Double Vanity, Separate His/Hers
Dining room
- Features: Butlers Pantry, Separate Dining Room
Kitchen
- Features: Breakfast Room, Eat-in Kitchen, Pantry Walk-In, Breakfast Bar, Cabinets White, Solid Surface Counters, Kitchen Island, Pantry, View to Family Room
Heating
- Central, Heat Pump, Natural Gas
Cooling
- Ceiling Fan(s), Central Air
Appliances
- Included: Dishwasher, Disposal, Refrigerator, Gas Water Heater, Gas Oven, Microwave, Double Oven, Gas Cooktop
- Laundry: Laundry Room, Mud Room, Main Level
Features
- High Ceilings 10 ft Main, High Ceilings 10 ft Upper, Coffered Ceiling(s), Wet Bar, High Ceilings, Entrance Foyer 2 Story, Double Vanity, High Speed Internet, Entrance Foyer, His and Hers Closets, Walk-In Closet(s)
- Flooring: Other
- Windows: Insulated Windows
- Basement: Finished Bath,Full,Daylight,Exterior Entry,Finished,Interior Entry
- Number of fireplaces: 1
- Fireplace features: Factory Built, Gas Starter, Great Room
- Common walls with other units/homes: No Common Walls
Interior area
- Total structure area: 6,443
- Total interior livable area: 6,443 sqft
- Finished area above ground: 4,443
- Finished area below ground: 1,500
Property
Parking
- Total spaces: 4
- Parking features: Attached, Driveway, Kitchen Level, Garage Faces Side, Garage, Level Driveway
- Attached garage spaces: 3
- Has uncovered spaces: Yes
Accessibility
- Accessibility features: None
Features
- Levels: Three Or More
- Patio & porch: Covered, Rear Porch, Deck, Front Porch, Screened
- Exterior features: Private Yard
- Pool features: None
- Spa features: None
- Fencing: None
- Has view: Yes
- View description: Other
- Waterfront features: Creek
- Body of water: None
Lot
- Size: 0.83 Acres
- Features: Level, Wooded, Back Yard, Landscaped, Private, Front Yard
Details
- Additional structures: None
- Parcel number: 20018100560
- Other equipment: None
- Horse amenities: None
Construction
Type & style
- Home type: SingleFamily
- Architectural style: Traditional
- Property subtype: Single Family Residence, Residential
Materials
- Brick Front, Cement Siding, Stone
- Foundation: Block
- Roof: Shingle
Condition
- Resale
- New construction: No
- Year built: 2016
Utilities & green energy
- Electric: Other
- Sewer: Public Sewer
- Water: Public
- Utilities for property: Cable Available, Sewer Available, Water Available, Electricity Available, Natural Gas Available, Phone Available, Underground Utilities
Green energy
- Energy efficient items: None
- Energy generation: None
Community & HOA
Community
- Features: Near Shopping, Homeowners Assoc
- Security: None
- Subdivision: Heather Valley Estates
HOA
- Has HOA: Yes
- HOA fee: $600 annually
- HOA phone: 404-643-4273
Location
- Region: Kennesaw
Financial & listing details
- Price per square foot: $194/sqft
- Tax assessed value: $1,208,600
- Annual tax amount: $13,075
- Date on market: 2/11/2025
- Cumulative days on market: 39 days
- Listing terms: Conventional,Cash,FHA,VA Loan
- Electric utility on property: Yes
- Road surface type: Paved
Price history
| Date | Event | Price |
|---|---|---|
| 4/21/2025 | Sold | $1,250,000-7.4%$194/sqft |
Source:  FMLS GA #7519363 Report a problem FMLS GA #7519363 Report a problem | ||
| 4/1/2025 | Pending sale | $1,350,000$210/sqft |
Source: FMLS GA #7519363 Report a problem | ||
| 3/7/2025 | Price change | $1,350,000-10%$210/sqft |
Source: FMLS GA #7519363 Report a problem | ||
| 2/11/2025 | Listed for sale | $1,500,000+77.1%$233/sqft |
Source: FMLS GA #7519363 Report a problem | ||
| 1/30/2018 | Sold | $847,000+2.7%$131/sqft |
Source: Public Record Report a problem | ||
| 12/2/2017 | Pending sale | $824,900$128/sqft |
Source: Capital Associates Real Estate, LLC #5791623 Report a problem | ||
| 6/30/2017 | Price change | $824,900-2.9%$128/sqft |
Source: Capital Associates Real Estate, LLC #5791623 Report a problem | ||
| 1/11/2017 | Listed for sale | $849,900+1391.1%$132/sqft |
Source: Capital Associates Real Estate, LLC #5791623 Report a problem | ||
| 10/9/2014 | Sold | $57,000-12.2%$9/sqft |
Source: Public Record Report a problem | ||
| 9/11/2014 | Pending sale | $64,900$10/sqft |
Source: BHHS Georgia Properties-East Cobb #5254716 Report a problem | ||
| 8/26/2014 | Listed for sale | $64,900$10/sqft |
Source: BHHS Georgia Properties-East Cobb #5254716 Report a problem | ||
| 8/26/2014 | Pending sale | $64,900$10/sqft |
Source: BHHS Georgia Properties-East Cobb #5254716 Report a problem | ||
| 8/25/2014 | Listed for sale | $64,900$10/sqft |
Source: BHHS Georgia Properties-East Cobb #5254716 Report a problem | ||
| 8/24/2014 | Pending sale | $64,900$10/sqft |
Source: BHHS Georgia Properties-East Cobb #5254716 Report a problem | ||
| 8/23/2014 | Listed for sale | $64,900$10/sqft |
Source: BHHS Georgia Properties-East Cobb #5254716 Report a problem | ||
| 8/23/2014 | Pending sale | $64,900$10/sqft |
Source: BHHS Georgia Properties-East Cobb #5254716 Report a problem | ||
| 8/22/2014 | Listed for sale | $64,900$10/sqft |
Source: BHHS Georgia Properties-East Cobb #5254716 Report a problem | ||
| 8/22/2014 | Pending sale | $64,900$10/sqft |
Source: BHHS Georgia Properties-East Cobb #5254716 Report a problem | ||
| 8/21/2014 | Listed for sale | $64,900$10/sqft |
Source: BHHS Georgia Properties-East Cobb #5254716 Report a problem | ||
| 8/21/2014 | Pending sale | $64,900$10/sqft |
Source: BHHS Georgia Properties-East Cobb #5254716 Report a problem | ||
| 8/20/2014 | Listed for sale | $64,900$10/sqft |
Source: BHHS Georgia Properties-East Cobb #5254716 Report a problem | ||
| 8/20/2014 | Pending sale | $64,900$10/sqft |
Source: BHHS Georgia Properties-East Cobb #5254716 Report a problem | ||
| 8/19/2014 | Listed for sale | $64,900$10/sqft |
Source: BHHS Georgia Properties-East Cobb #5254716 Report a problem | ||
| 8/19/2014 | Pending sale | $64,900$10/sqft |
Source: BHHS Georgia Properties-East Cobb #5254716 Report a problem | ||
| 8/18/2014 | Listed for sale | $64,900$10/sqft |
Source: BHHS Georgia Properties-East Cobb #5254716 Report a problem | ||
| 8/18/2014 | Pending sale | $64,900$10/sqft |
Source: BHHS Georgia Properties-East Cobb #5254716 Report a problem | ||
Public tax history
| Year | Property taxes | Tax assessment |
|---|---|---|
| 2024 | $13,075 +38.1% | $483,440 +41.4% |
| 2023 | $9,464 -6% | $342,008 |
| 2022 | $10,073 | $342,008 |
| 2021 | $10,073 | $342,008 |
| 2020 | $10,073 +0.7% | $342,008 +0.9% |
| 2019 | $10,003 -2.5% | $338,800 +0.2% |
| 2018 | $10,262 | $338,112 +22% |
| 2017 | $10,262 +1272.8% | $277,120 +965.8% |
| 2016 | $748 -2.4% | $26,000 |
| 2015 | $766 -60.9% | $26,000 -60.6% |
| 2014 | $1,961 -9.1% | $66,000 -8.3% |
| 2013 | $2,157 -0.8% | $72,000 |
| 2012 | $2,175 -0.2% | $72,000 |
| 2011 | $2,179 +5.3% | $72,000 |
| 2010 | $2,070 | $72,000 |
| 2009 | $2,070 -3.4% | $72,000 |
| 2006 | $2,142 | $72,000 |
Find assessor info on the county website
Neighborhood: 30152
Nearby homes
- $1,390,2007 bd7 ba8.5k sqft2101 Rocky Falls Ct NW, Kennesaw, GA 30152Off Market

- $100-- bd-- ba-- sqftRocky Falls Ct, Kennesaw, GA 30152Off Market
- $1,750,0006 bd7 ba10k sqft2117 Rocky Falls Ct NW, Kennesaw, GA 30152Sold
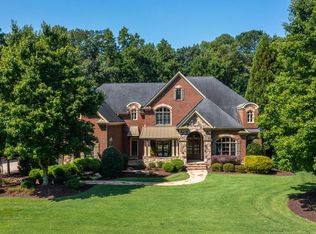
- $1,462,5004 bd5 ba6.7k sqft2110 Rocky Falls Ct NW, Kennesaw, GA 30152Off Market
- $1,555,5005 bd7 ba7.6k sqft2102 Rocky Falls Ct, Kennesaw, GA 30152Off Market
- $1,832,0006 bd8 ba9.6k sqft2118 Rocky Falls Ct NW, Kennesaw, GA 30152Sold
- $932,9004 bd4 ba3.8k sqft3653 Valley Hill Rd NW, Kennesaw, GA 30152Off Market
- $1,490,8006 bd8 ba8.9k sqft2125 Rocky Falls Ct NW, Kennesaw, GA 30152Off Market
Nearby schools
GreatSchools rating
- 7/10Bullard Elementary SchoolGrades: PK-5Distance: 0.3 mi
- 9/10Mcclure Middle SchoolGrades: 6-8Distance: 0.1 mi
- 9/10Kennesaw Mountain High SchoolGrades: 9-12Distance: 2 mi
Schools provided by the listing agent
- Elementary: Bullard
- Middle: McClure
- High: Kennesaw Mountain
Source: FMLS GA. This data may not be complete. We recommend contacting the local school district to confirm school assignments for this home.
Get a cash offer in 3 minutes
Find out how much your home could sell for in as little as 3 minutes with a no-obligation cash offer.
Estimated market value
$1,245,000
Get a cash offer in 3 minutes
Find out how much your home could sell for in as little as 3 minutes with a no-obligation cash offer.
Estimated market value
$1,245,000
- Georgia
- Cobb County
- Kennesaw
- 30152
- 2109 Rocky Falls Ct NW
Nearby cities
Nearby zip codes
Other Kennesaw Topics
