Skip main navigation
Sold for $398,985
  • $398,985

    2109 S Autumn Chase Dr #5-01, Mechanicsburg, PA 17055

    3beds
    1,940sqft
    Townhouse
    Built in 2024
    1,307 Square Feet Lot
    $397,100 Zestimate®
    $206/sqft
    $2,301 Estimated rent

    Home value

    $397,100

    $334,000 - $473,000

    $2,301/mo

    Zestimate® history
    Loading
    Loading...

    Owner options

    List your home for rent

    $2,301/mo

    Rent Zestimate®

    Find your next renter with Zillow Rental Manager. Plus, with online applications, you can quickly screen prospective tenants – for free.

    Learn more

    $2,301/mo

    Rent Zestimate®

    Refinance and save

    $2,525/mo

    Est. payment

    Refinancing to a lower rate could help reduce your monthly payments and save thousands over the life of the loan.

    See today's rates

    $2,525/mo

    Est. payment

    Explore your selling options

    Work with a Zillow partner agent

    Leverage their expertise and Zillow's premium Showcase listings to get your home seen by more buyers.

    Get started

    List with your own agent

    Get your home in front of millions of buyers by listing it on Zillow.

    Learn how to do it

    Sell it yourself

    Take full control of how buyers see your home on Zillow by listing For Sale by Owner (FSBO).

    List your home

    What's special

    One-car garageOpen floor planWelcoming and spacious atmosphereLarge master suitePocket officePrivate bathroomAmple closet space
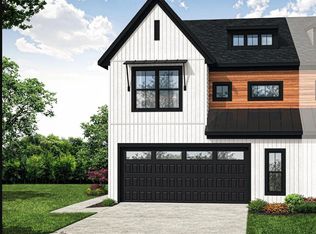
    Welcome to our exciting new community Autumn Chase Townhomes by Garman Builders. The Dempsey features an open floor plan, allowing for a seamless flow between rooms and creating a welcoming and spacious atmosphere. On the main level, you will find a one-car garage, perfect for parking and additional storage. With a redesigned first floor to include a pocket office and kitchen in the middle. As you make your way to the upper level, you will be greeted by a large master suite, providing a relaxing retreat after a long day. The master suite is complete with ample closet space and a private bathroom. In addition to the master suite, there are two oversize secondary bedrooms, perfect for family members or guests. A guest bathroom is also conveniently located on the upper level. Our community offers a range of amenities and is designed to provide a comfortable and convenient lifestyle. Whether you enjoy outdoor activities, socializing with neighbors, or simply relaxing in a peaceful environment, our community has something for everyone. Don't miss out on the opportunity to own a townhome in this exciting new community. Contact us today to schedule a tour and explore the possibilities of making this your new home.

    Zillow last checked:

    Listing updated:

    Listed by:

    Melanie Ann Breuer 717-980-9933,

    New Home Star Pennsylvania LLC

    Bought with:

    JENNIFER HOLLISTER, RS206824L

    Joy Daniels Real Estate Group, Ltd

    Source: Bright MLS,MLS#: PACB2038354MLS Logo

    Facts & features

    Interior

    Bedrooms & bathrooms
    • Bedrooms: 3
    • Bathrooms: 3
    • Full bathrooms: 2
    • 1/2 bathrooms: 1
    • Main level bathrooms: 1
    Rooms
    • Room types: Dining Room, Primary Bedroom, Bedroom 2, Bedroom 3, Kitchen, Family Room, Laundry, Office, Primary Bathroom, Full Bath, Half Bath
    Primary bedroom
    • Level: Upper
    Bedroom 2
    • Level: Upper
    Bedroom 3
    • Level: Upper
    Primary bathroom
    • Level: Upper
    Dining room
    • Level: Main
    Family room
    • Level: Main
    Other
    • Level: Upper
    Half bath
    • Level: Main
    Kitchen
    • Level: Main
    Laundry
    • Level: Upper
    Office
    • Level: Main
    Heating
    • Forced Air, Natural Gas
    Cooling
    • Central Air, Electric
    Appliances
    • Included: Electric Water Heater
    • Laundry: Upper Level, Laundry Room
    Features
    • Dining Area, Open Floorplan, Kitchen Island, Walk-In Closet(s), Pantry
    • Flooring: Luxury Vinyl, Carpet, Vinyl
    • Windows: Low Emissivity Windows, Screens, Vinyl Clad
    • Basement: Unfinished
    • Has fireplace: No
    Interior area
    • Total structure area: 1,940
    • Total interior livable area: 1,940 sqft
    • Finished area above ground: 1,940
    • Finished area below ground: 0

    Property

    Parking
    • Total spaces: 1
    • Parking features: Garage Faces Front, Attached
    • Attached garage spaces: 1
    Accessibility
    • Accessibility features: None
    Features
    • Levels: Two
    • Stories: 2
    • Patio & porch: Deck
    • Exterior features: Lighting
    • Pool features: None
    Lot
    • Size: 1,307 Square Feet
    • Features: Suburban
    Details
    • Additional structures: Above Grade, Below Grade
    • Parcel number: 42110272228UA2
    • Zoning: RESIDENTIAL
    • Special conditions: Standard

    Construction

    Type & style
    • Home type: Townhouse
    • Architectural style: Farmhouse/National Folk
    • Property subtype: Townhouse
    Materials
    • Vinyl Siding
    • Foundation: Other
    • Roof: Architectural Shingle
    Condition
    • Excellent
    • New construction: Yes
    • Year built: 2024
    Details
    • Builder model: Dempsey

    Utilities & green energy

    • Electric: 200+ Amp Service
    • Sewer: Public Sewer
    • Water: Public
    • Utilities for property: Cable Available, Phone Available, Water Available, Sewer Available, Cable

    Community & HOA

    Community
    • Subdivision: Autumn Chase
    HOA
    • Has HOA: Yes
    • Services included: Common Area Maintenance, Maintenance Grounds, Snow Removal
    • HOA fee: $81 monthly
    Location
    • Region: Mechanicsburg
    • Municipality: UPPER ALLEN TWP

    Financial & listing details

    • Price per square foot: $206/sqft
    • Tax assessed value: $14,100
    • Annual tax amount: $292
    • Date on market: 1/17/2025
    • Listing agreement: Exclusive Right To Sell
    • Listing terms: Cash,Conventional,FHA,VA Loan
    • Ownership: Fee Simple

    Price history

    DateEventPrice
    5/21/2025Sold$398,985-1.5%$206/sqft
    Source: Bright MLS #PACB2038354 Report a problem
    4/29/2025Pending sale$404,990$209/sqft
    Source: Bright MLS #PACB2038354 Report a problem
    3/4/2025Price change$404,990-1.2%$209/sqft
    Source: Bright MLS #PACB2038354 Report a problem
    1/17/2025Listed for sale$409,990$211/sqft
    Source: Bright MLS #PACB2038354 Report a problem

    Public tax history

    Tax history is unavailable.

    Neighborhood: 17055

    Nearby schools

    GreatSchools rating
    Schools provided by the listing agent
    • Elementary: Shepherdstown
    • Middle: Mechanicsburg
    • High: Mechanicsburg Area
    • District: Mechanicsburg Area

    Source: Bright MLS. This data may not be complete. We recommend contacting the local school district to confirm school assignments for this home.

    Sell for more on Zillow
    Get a Zillow Showcase℠ listing at no additional cost and you could sell for .
    $397,100
    2% more
    +$7,942
    With Zillow Showcase(estimated)
    $405,042
    Sell for more on Zillow
    Get a Zillow Showcase℠ listing at no additional cost and you could sell for .
    $397,100
    2% more
    +$7,942
    With Zillow Showcase(estimated)
    $405,042