Located in the heart of the Montlake neighborhood, this 5 bedroom home offers an inviting open-concept living space that flows effortlessly into a gorgeous kitchen. The kitchen boasts a large, eye-catching island, soft-close cabinetry, and sparkling quartz countertops. The primary suite provides a tranquil retreat, complete with an impressive walk-in closet and a spa-like bathroom featuring a spacious shower, jetted tub, and heated floors for ultimate comfort. The fully finished basement includes three bedrooms, all with egress windows for added safety and natural light. The backyard has been recently updated with low-maintenance turf and rock, making upkeep a breeze. Schedule your showing today!
Sold
Listed by: Imagine Realty Grp ERA Powered • Victoria Martinez
Bought with: Imagine Realty Grp ERA Powered
$450,000
2109 S Crestmont Drive, Moses Lake, WA 98837
5beds
2,656sqft
Single Family Residence
Built in 1956
8,398 Square Feet Lot
$453,600 Zestimate®
$169/sqft
$2,678 Estimated rent
Home value
$453,600
$386,000 - $531,000
$2,678/mo
Zestimate® history
Owner options
List your home for rent
$2,678/mo
Rent Zestimate®
Find your next renter with Zillow Rental Manager. Plus, with online applications, you can quickly screen prospective tenants – for free.
$2,678/mo
Rent Zestimate®
Refinance and save
$2,824/mo
Est. payment
Refinancing to a lower rate could help reduce your monthly payments and save thousands over the life of the loan.
$2,824/mo
Est. payment
Explore your selling options
Work with a Zillow partner agent
Leverage their expertise and Zillow's premium Showcase listings to get your home seen by more buyers.
Get startedList with your own agent
Get your home in front of millions of buyers by listing it on Zillow.
Learn how to do itSell it yourself
Take full control of how buyers see your home on Zillow by listing For Sale by Owner (FSBO).
List your homeWhat's special
Gorgeous kitchenSparkling quartz countertopsFully finished basementPrimary suiteHeated floorsJetted tubSpa-like bathroom
Zillow last checked:
Listing updated:
Listed by:
Victoria Martinez,
Imagine Realty Grp ERA Powered
Bought with:
Daniel Cantu Jr, 22009726
Imagine Realty Grp ERA Powered
Source: NWMLS as distributed by MLS GRID,MLS#: 2293471
Facts & features
Interior
Bedrooms & bathrooms
- Bedrooms: 5
- Bathrooms: 3
- Full bathrooms: 1
- 3/4 bathrooms: 1
- 1/2 bathrooms: 1
- Main level bathrooms: 1
- Main level bedrooms: 2
Primary bedroom
- Level: Main
Bedroom
- Level: Lower
Bedroom
- Level: Lower
Bedroom
- Level: Lower
Bedroom
- Level: Main
Bathroom full
- Level: Main
Bathroom three quarter
- Level: Lower
Other
- Level: Lower
Dining room
- Level: Main
Entry hall
- Level: Main
Family room
- Level: Main
Kitchen with eating space
- Level: Main
Living room
- Level: Lower
Utility room
- Level: Lower
Heating
- Forced Air, Heat Pump, Electric
Cooling
- Forced Air, Heat Pump
Appliances
- Included: Water Heater: Electric, Water Heater Location: Laundry Room
Features
- Bath Off Primary, Ceiling Fan(s), Dining Room
- Flooring: Ceramic Tile, Laminate
- Windows: Double Pane/Storm Window
- Basement: Finished
- Has fireplace: No
- Fireplace features: Wood Burning
Interior area
- Total structure area: 2,656
- Total interior livable area: 2,656 sqft
Property
Parking
- Total spaces: 1
- Parking features: Driveway, Attached Garage
- Attached garage spaces: 1
Features
- Levels: One
- Stories: 1
- Entry location: Main
- Patio & porch: Bath Off Primary, Ceiling Fan(s), Ceramic Tile, Double Pane/Storm Window, Dining Room, Hot Tub/Spa, Jetted Tub, Laminate Hardwood, Sprinkler System, Walk-In Closet(s), Water Heater
- Has spa: Yes
- Spa features: Indoor, Bath
Lot
- Size: 8,398 Square Feet
- Features: Cable TV, Fenced-Fully, High Speed Internet, Hot Tub/Spa, Patio, Sprinkler System
- Topography: Level
Details
- Parcel number: 101636000
- Zoning description: Jurisdiction: City
- Special conditions: Standard
Construction
Type & style
- Home type: SingleFamily
- Architectural style: 1 Story w/Bsmnt.
- Property subtype: Single Family Residence
Materials
- Cement Planked, Wood Products, Cement Plank
- Foundation: Poured Concrete
- Roof: Composition
Condition
- Year built: 1956
- Major remodel year: 1956
Utilities & green energy
- Electric: Company: Grant County PUD
- Sewer: Sewer Connected, Company: City of Moses Lake
- Water: Public, Company: City of Moses Lake
Community & HOA
Community
- Subdivision: Montlake
Location
- Region: Moses Lake
Financial & listing details
- Price per square foot: $169/sqft
- Tax assessed value: $340,603
- Annual tax amount: $3,506
- Date on market: 11/20/2024
- Cumulative days on market: 609 days
- Listing terms: Conventional,FHA,USDA Loan,VA Loan
Price history
| Date | Event | Price |
|---|---|---|
| 3/5/2025 | Sold | $450,000-6.2%$169/sqft |
Source:  NWMLS as distributed by MLS GRID #2293471 Report a problem NWMLS as distributed by MLS GRID #2293471 Report a problem | ||
| 2/11/2025 | Pending sale | $479,999$181/sqft |
Source: NWMLS as distributed by MLS GRID #2293471 Report a problem | ||
| 12/16/2024 | Contingent | $479,999$181/sqft |
Source: NWMLS as distributed by MLS GRID #2293471 Report a problem | ||
| 9/24/2024 | Listed for sale | $479,999+41.2%$181/sqft |
Source: NWMLS as distributed by MLS GRID #2293471 Report a problem | ||
| 1/25/2021 | Sold | $340,000+0.3%$128/sqft |
Source: NWMLS as distributed by MLS GRID #1677909 Report a problem | ||
| 10/24/2020 | Pending sale | $339,000$128/sqft |
Source: Imagine Realty Group #1677909 Report a problem | ||
| 10/15/2020 | Listed for sale | $339,000+118%$128/sqft |
Source: Imagine Realty Group #1677909 Report a problem | ||
| 11/18/2009 | Sold | $155,500+41.2%$59/sqft |
Source: Public Record Report a problem | ||
| 3/22/2006 | Sold | $110,123-3.4%$41/sqft |
Source: NWMLS as distributed by MLS GRID #26015736 Report a problem | ||
| 12/7/2005 | Sold | $113,998$43/sqft |
Source: Public Record Report a problem | ||
Public tax history
| Year | Property taxes | Tax assessment |
|---|---|---|
| 2024 | $3,412 -2.7% | $340,603 +11.9% |
| 2023 | $3,506 -9.1% | $304,329 -10.2% |
| 2022 | $3,858 -2.7% | $338,850 |
| 2021 | $3,967 +92.1% | $338,850 +106% |
| 2020 | $2,065 | $164,480 +13.2% |
| 2019 | $2,065 -7.2% | $145,295 -4.2% |
| 2018 | $2,225 -11% | $151,620 +6.3% |
| 2017 | $2,501 +4.5% | $142,630 -3% |
| 2016 | $2,394 +3.8% | $147,020 +7.4% |
| 2013 | $2,306 | $136,835 |
| 2011 | -- | $136,835 -1.4% |
| 2010 | $1,656 +36% | $138,775 |
| 2009 | $1,218 -8.5% | $138,775 +38.4% |
| 2007 | $1,331 | $100,285 |
Find assessor info on the county website
Neighborhood: 98837
Nearby homes
- $345,0003 bd2 ba1.5k sqft2116 S Belair Dr, Moses Lake, WA 98837Sold

- $389,9004 bd3 ba2.6k sqft205 W Inglewood Ave, Moses Lake, WA 98837Sold
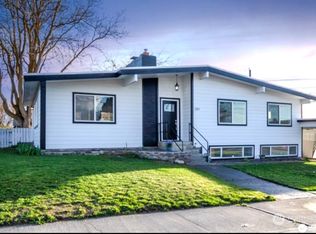
- $372,0005 bd2 ba2.6k sqft2105 S Belair Dr, Moses Lake, WA 98837Sold

- $349,9504 bd3 ba2.9k sqft2070 S Crestmont Dr, Moses Lake, WA 98837Sold
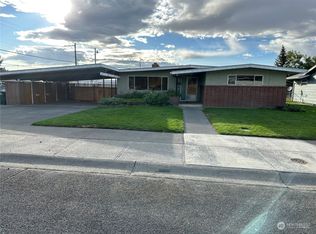
- $365,5004 bd2 ba1.6k sqft2115 S Belair Dr, Moses Lake, WA 98837Sold
- $318,9003 bd2 ba1.2k sqft330 Belair, Moses Lake, WA 98837Off Market
- $366,1003 bd3 ba1.8k sqft125 W Ernst Pl, Moses Lake, WA 98837Off Market
- $569,0005 bd3 ba3k sqft2108 S Beaumont Dr, Moses Lake, WA 98837Sold
Nearby schools
GreatSchools rating
- 3/10Garden Heights Elementary SchoolGrades: K-5Distance: 1 mi
- 6/10Chief Moses Middle SchoolGrades: 6-8Distance: 1.3 mi
- 3/10Moses Lake High SchoolGrades: 9-12Distance: 0.8 mi


Get pre-qualified for a loan
At Zillow Home Loans, we can pre-qualify you in as little as 5 minutes with no impact to your credit score.An equal housing lender. NMLS #10287.
Sell for more on Zillow
Get a Zillow Showcase℠ listing at no additional cost and you could sell for .
$453,600
2% more
+$9,072
With Zillow Showcase(estimated)
$462,672
- Washington
- Grant County
- Moses Lake
- 98837
- 2109 S Crestmont Drive
Nearby cities
Nearby neighborhoods
Nearby zip codes
Other Moses Lake Topics
