Skip main navigation
Off market
  • $117,700

    2109 S Manhattan Ave, Muncie, IN 47302

    2beds
    910sqft
    SingleFamily
    Built in 1908
    0.32 Acres Lot
    $117,700 Zestimate®
    $129/sqft
    $972 Estimated rent

    Home value

    $117,700

    $105,000 - $131,000

    $972/mo

    Zestimate® history
    Loading
    Loading...

    Owner options

    List your home for rent

    $972/mo

    Rent Zestimate®

    Find your next renter with Zillow Rental Manager. Plus, with online applications, you can quickly screen prospective tenants – for free.

    Learn more

    $972/mo

    Rent Zestimate®

    Refinance and save

    $578/mo

    Est. payment

    Refinancing to a lower rate could help reduce your monthly payments and save thousands over the life of the loan.

    See today's rates

    $578/mo

    Est. payment

    Explore your selling options

    Work with a Zillow partner agent

    Leverage their expertise and Zillow's premium Showcase listings to get your home seen by more buyers.

    Get started

    List with your own agent

    Get your home in front of millions of buyers by listing it on Zillow.

    Learn how to do it

    Sell it yourself

    Take full control of how buyers see your home on Zillow by listing For Sale by Owner (FSBO).

    List your home

    What's special

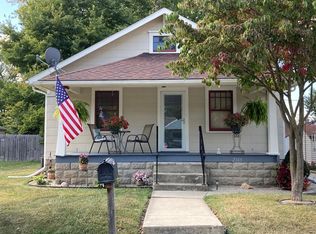
    A delightful and early 20th century bungalow in the Burlington Heights area of Muncie, Indiana. This cozy home is close to many shopping conveniences and the Muncie bypass. As you pull into the driveway you will notice beautiful large windows and an antique wrought iron railing around a spacious front porch. The large back yard is fenced in and great for pets or ready for future pets. Head inside and you will see an open floor plan, with beautiful Classical Craftsman molding around windows, doors and floors, and between the living room and dining room you will see a magnificent solid wood Colonnade bookcase dividers. The kitchen has been updated with cozy and warm recessed lighting. The master bedroom has two closets, both with space saving organizers. This home has an unfurnished full basement, great for storage and does include 2 huge shelving units. In addition, the whole house has modern easy to clean double hung vinyl windows. Roof is in good condition with many years of life still ahead. You will be made comfortable with high efficiency Central Air (electric), and Central Heat (gas), both purchased new in 10/2014. All kitchen appliances included as well as washer and dryer. Come and see this American Craftsmen style home with an updated modern flair!

    This property is off market, which means it's not currently listed for sale or rent on Zillow. This may be different from what's available on other websites or public sources.

    Facts & features

    Interior

    Bedrooms & bathrooms
    • Bedrooms: 2
    • Bathrooms: 1
    • Full bathrooms: 1
    • Main level bathrooms: 1
    Heating
    • Forced air, Electric, Gas
    Cooling
    • Central
    Appliances
    • Included: Dryer, Microwave, Range / Oven, Refrigerator, Washer
    • Laundry: In Basement
    Features
    • Ceiling Fan(s), Laminate Counters, Tub/Shower Combination, Natural Woodwork
    • Flooring: Tile, Hardwood, Laminate, Linoleum / Vinyl
    • Basement: Full
    • Attic: Pull Down Stairs, Storage
    Interior area
    • Total interior livable area: 910 sqft
    • Finished area below ground: 0

    Property

    Parking
    • Total spaces: 2
    • Parking features: Garage - Detached
    Features
    • Patio & porch: Porch, Enclosed
    • Exterior features: Shingle (Not Wood)
    • Fencing: Chain Link, Privacy
    • Waterfront features: No Water Features
    Lot
    • Size: 0.32 Acres
    • Features: Sloped, City/Town/Suburb
    Details
    • Parcel number: 181123207016000003
    • Other equipment: Dehumidifier

    Construction

    Type & style
    • Home type: SingleFamily
    • Architectural style: Bungalow
    Materials
    • Frame
    • Roof: Asphalt
    Condition
    • Year built: 1908

    Utilities & green energy

    • Electric: Vectren Corp
    • Gas: Vectren Energy
    • Sewer: City
    • Water: City
    Green energy
    • Energy efficient items: Windows

    Community & neighborhood

    Location
    • Region: Muncie

    Other

    Other facts
    • Flooring: Tile, Laminate, Hardwood, Vinyl
    • Heating: Forced Air, Natural Gas
    • Appliances: Refrigerator, Exhaust Fan, Dryer, Microwave, Washer, Electric Range, Gas Water Heater
    • InteriorFeatures: Ceiling Fan(s), Laminate Counters, Tub/Shower Combination, Natural Woodwork
    • Roof: Shingle, Dimensional Shingles
    • GarageYN: true
    • HeatingYN: true
    • CoolingYN: true
    • Basement: Full
    • RoomsTotal: 5
    • GreenEnergyEfficient: Windows
    • MainLevelBathrooms: 1
    • Fencing: Chain Link, Privacy
    • FarmLandAreaUnits: Square Feet
    • ArchitecturalStyle: Bungalow
    • ParkingFeatures: Detached, Gravel, Garage Door Opener, Garage Utilities
    • ConstructionMaterials: Shingle Siding
    • CoveredSpaces: 2
    • Cooling: Central Air
    • OpenParkingYN: true
    • PatioAndPorchFeatures: Porch, Enclosed
    • LotFeatures: Sloped, City/Town/Suburb
    • BelowGradeFinishedArea: 0
    • Attic: Pull Down Stairs, Storage
    • LaundryFeatures: In Basement
    • ExteriorFeatures: Kennel
    • RoomBedroom1Level: Main
    • RoomBedroom2Level: Main
    • RoomDiningRoomLevel: Main
    • RoomKitchenLevel: Main
    • RoomLivingRoomLevel: Main
    • WaterSource: City
    • OtherEquipment: Dehumidifier
    • Sewer: City
    • MlsStatus: Pending
    • Gas: Vectren Energy
    • WaterfrontFeatures: No Water Features
    • Electric: Vectren Corp

    Price history

    DateEventPrice
    7/27/2020Listing removed$69,900$77/sqft
    Source: Berkshire Hathaway Indiana Realty #202027031 Report a problem
    7/21/2020Pending sale$69,900$77/sqft
    Source: Berkshire Hathaway Indiana Realty #202027031 Report a problem
    7/20/2020Listed for sale$69,900$77/sqft
    Source: Berkshire Hathaway Indiana Realty #202027031 Report a problem

    Public tax history

    YearProperty taxesTax assessment
    2025$842 +12.9%$114,200 +35.6%
    2024$746 +15.8%$84,200 +12.9%
    2023$644 -2.7%$74,600 +15.8%
    2022$662 +39.8%$64,400 -2.7%
    2021$474 -48.6%$66,200 +36.8%
    2020$922 $48,400 +5%
    2019-- $46,100 +3.1%
    2018$108 $44,700 +2.8%
    2017$108 +50%$43,500
    2016$72 $43,500 -5.8%
    2014$72 +66.7%$46,200 +0.9%
    2013$43 $45,800 +0.9%
    2012-- $45,400 +24%
    2011-- $36,600 +1.4%
    2010-- $36,100 -17%
    2009-- $43,500 -19.7%
    2006$841 $54,200 +22.3%
    2005-- $44,300

    Find assessor info on the county website

    Neighborhood: Southside

    Nearby schools

    GreatSchools rating
    Schools provided by the listing agent
    • Elementary: Grissom
    • Middle: Southside
    • High: Central
    • District: Muncie Community Schools

    Source: The MLS. This data may not be complete. We recommend contacting the local school district to confirm school assignments for this home.

    Get pre-qualified for a loan
    At Zillow Home Loans, we can pre-qualify you in as little as 5 minutes with no impact to your credit score.

    An equal housing lender. NMLS #10287.