Skip main navigation
Sold for $775,000
  • $775,000

    2109 S Quebec St, Arlington, VA 22204

    4beds
    1,802sqft
    Single Family Residence
    Built in 1946
    5,000 Square Feet Lot
    $778,200 Zestimate®
    $430/sqft
    $3,970 Estimated rent

    Home value

    $778,200

    $732,000 - $833,000

    $3,970/mo

    Zestimate® history
    Loading
    Loading...

    Owner options

    List your home for rent

    $3,970/mo

    Rent Zestimate®

    Find your next renter with Zillow Rental Manager. Plus, with online applications, you can quickly screen prospective tenants – for free.

    Learn more

    $3,970/mo

    Rent Zestimate®

    Refinance and save

    $4,739/mo

    Est. payment

    Refinancing to a lower rate could help reduce your monthly payments and save thousands over the life of the loan.

    See today's rates

    $4,739/mo

    Est. payment

    Explore your selling options

    Work with a Zillow partner agent

    Leverage their expertise and Zillow's premium Showcase listings to get your home seen by more buyers.

    Get started

    List with your own agent

    Get your home in front of millions of buyers by listing it on Zillow.

    Learn how to do it

    Sell it yourself

    Take full control of how buyers see your home on Zillow by listing For Sale by Owner (FSBO).

    List your home

    What's special

    Well-designed layoutOverlooks the backyardLoft-style bedroom upstairsDedicated dining areaAbundant storage
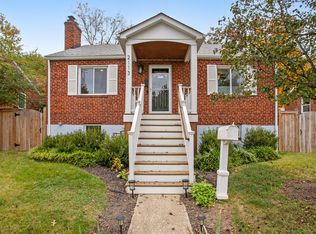
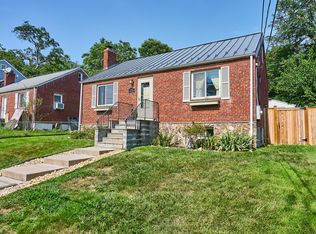
    **OFFER DEADLINE: Monday, January 12 @8PM** Tucked away on a quiet street in Arlington’s sought-after Douglas Park neighborhood, this thoughtfully updated single-family home offers an exceptional blend of location, functionality, and comfort. Just steps from the Four Mile Run walking and biking trail and moments from the vibrant shops and dining of downtown Shirlington, the home also provides quick, easy access to major commuter routes—making daily life seamless without sacrificing tranquility. Inside, the home is filled with natural light, highlighted by oversized living room windows and newly refinished hardwood floors that flow throughout. The well-designed layout offers four bedrooms across three levels: two bedrooms on the main level, a loft-style bedroom upstairs, and a private fourth bedroom in the fully finished basement. The updated kitchen is equipped for everyday cooking and entertaining alike and opens to a dedicated dining area. Off the dining room, a bonus sunroom creates a flexible, light-filled space that overlooks the backyard—ideal for relaxing, working from home, or enjoying morning coffee. The lower level expands the home’s versatility with a second living space, full bathroom, kitchenette, abundant storage, and a private entrance—perfect for guests, extended living, or income potential. With its thoughtful updates, flexible floor plan, and unbeatable proximity to trails, dining, and commuting options, this Douglas Park residence delivers both lifestyle and long-term value in one of Arlington’s most convenient locations.

    Zillow last checked:

    Listing updated:

    Listed by:

    Sam Medvene 703-314-5833,

    Century 21 Redwood Realty

    Bought with:

    Faith Saunders, 5008999

    Samson Properties

    Source: Bright MLS,MLS#: VAAR2067172MLS Logo

    Facts & features

    Interior

    Bedrooms & bathrooms
    • Bedrooms: 4
    • Bathrooms: 2
    • Full bathrooms: 2
    • Main level bathrooms: 1
    • Main level bedrooms: 2
    Primary bedroom
    • Level: Main
    Bedroom 2
    • Features: Flooring - HardWood
    • Level: Main
    Bedroom 3
    • Features: Flooring - Carpet
    • Level: Upper
    Bedroom 4
    • Features: Flooring - Carpet
    • Level: Lower
    Dining room
    • Features: Flooring - HardWood
    • Level: Main
    Kitchen
    • Features: Flooring - Tile/Brick
    • Level: Main
    Living room
    • Features: Flooring - HardWood, Fireplace - Other
    • Level: Main
    Other
    • Level: Unspecified
    Other
    • Level: Main
    Heating
    • Forced Air, Natural Gas
    Cooling
    • Central Air, Electric
    Appliances
    • Included: Dishwasher, Disposal, Dryer, Refrigerator, Washer, Microwave, Extra Refrigerator/Freezer, Stainless Steel Appliance(s), Gas Water Heater
    • Laundry: Has Laundry, Washer In Unit, Dryer In Unit
    Features
    • Dining Area, Upgraded Countertops, Bathroom - Tub Shower, Bathroom - Stall Shower, Bathroom - Walk-In Shower, Ceiling Fan(s), Chair Railings, Crown Molding, Formal/Separate Dining Room, Recessed Lighting
    • Flooring: Hardwood, Ceramic Tile, Luxury Vinyl, Wood
    • Windows: Double Pane Windows, Window Treatments
    • Basement: Exterior Entry,Finished,Heated,Improved
    • Number of fireplaces: 1
    • Fireplace features: Screen, Glass Doors
    Interior area
    • Total structure area: 2,052
    • Total interior livable area: 1,802 sqft
    • Finished area above ground: 1,072
    • Finished area below ground: 730

    Property

    Parking
    • Parking features: On Street
    • Has uncovered spaces: Yes
    Accessibility
    • Accessibility features: Other
    Features
    • Levels: Three
    • Stories: 3
    • Patio & porch: Patio
    • Exterior features: Lighting, Rain Gutters, Other
    • Pool features: None
    • Fencing: Full,Privacy,Back Yard
    • Has view: Yes
    • View description: Garden
    Lot
    • Size: 5,000 sqft
    • Features: Suburban
    Details
    • Additional structures: Above Grade, Below Grade
    • Parcel number: 26023003
    • Zoning: R-6
    • Special conditions: Standard

    Construction

    Type & style
    • Home type: SingleFamily
    • Architectural style: Traditional
    • Property subtype: Single Family Residence
    Materials
    • Brick
    • Foundation: Block
    • Roof: Asphalt
    Condition
    • Excellent
    • New construction: No
    • Year built: 1946

    Utilities & green energy

    • Sewer: Public Sewer
    • Water: Public

    Community & neighborhood

    Location
    • Region: Arlington
    • Subdivision: Douglas Park

    Other

    Other facts
    • Listing agreement: Exclusive Right To Sell
    • Listing terms: Conventional,Cash,FHA,VA Loan
    • Ownership: Fee Simple
    • Road surface type: Black Top

    Price history

    DateEventPrice
    1/27/2026Sold$775,000+10.7%$430/sqft
    Source: Bright MLS #VAAR2067172 Report a problem
    1/14/2026Pending sale$699,900$388/sqft
    Source: Bright MLS #VAAR2067172 Report a problem
    1/8/2026Listed for sale$699,900-6.7%$388/sqft
    Source: Bright MLS #VAAR2067172 Report a problem
    4/21/2025Listing removed$3,850$2/sqft
    Source: Bright MLS #VAAR2055950 Report a problem
    4/14/2025Listed for rent$3,850+13.2%$2/sqft
    Source: Bright MLS #VAAR2055950 Report a problem
    4/4/2025Listing removed$750,000$416/sqft
    Source: Bright MLS #VAAR2053650 Report a problem
    3/21/2025Price change$750,000-2%$416/sqft
    Source: Bright MLS #VAAR2053650 Report a problem
    3/4/2025Listed for sale$765,000+135.4%$425/sqft
    Source: Bright MLS #VAAR2053650 Report a problem
    8/12/2022Listing removed--
    Source: Zillow Rental Manager Report a problem
    7/13/2022Listed for rent$3,400$2/sqft
    Source: Zillow Rental Manager Report a problem
    1/1/2015Sold$325,000-35.9%$180/sqft
    Source: Long & Foster Broker Feed #1001543297_100 Report a problem
    4/17/2013Sold$507,000+1.6%$281/sqft
    Source: Public Record Report a problem
    3/13/2013Pending sale$499,000$277/sqft
    Source: Long & Foster Real Estate #AR8022695 Report a problem
    3/5/2013Listed for sale$499,000+53.5%$277/sqft
    Source: Long & Foster Real Estate #AR8022695 Report a problem
    5/19/2009Sold$325,000$180/sqft
    Source: Public Record Report a problem

    Public tax history

    YearProperty taxesTax assessment
    2025$7,344 +5.5%$710,900 +5.5%
    2024$6,962 -0.4%$674,000 -0.7%
    2023$6,994 +6.2%$679,000 +6.2%
    2022$6,584 +12.8%$639,200 +12.8%
    2021$5,838 +8.2%$566,800 +7.8%
    2020$5,397 +1.4%$526,000 +1.4%
    2019$5,322 +5.5%$518,700 +3.5%
    2018$5,043 +6.8%$501,300 +6.8%
    2017$4,723 +6.1%$469,500 +4.5%
    2016$4,452 -2.1%$449,200 -1.6%
    2015$4,548 +2.7%$456,600 +2.7%
    2014$4,429 +15.2%$444,700 +16.4%
    2013$3,844 +1.5%$382,100
    2012$3,786 +1.1%--
    2011$3,744 --
    2009-- --
    2008-- --
    2007-- --
    2006-- --
    2005-- --
    2004-- --
    2003-- --
    2002-- --
    2001-- $160,000

    Find assessor info on the county website

    Neighborhood: Douglas Park

    Nearby schools

    GreatSchools rating
    Schools provided by the listing agent
    • Elementary: Drew Model
    • Middle: Jefferson
    • High: Wakefield
    • District: Arlington County Public Schools

    Source: Bright MLS. This data may not be complete. We recommend contacting the local school district to confirm school assignments for this home.

    Get a cash offer in 3 minutes
    Find out how much your home could sell for in as little as 3 minutes with a no-obligation cash offer.
    Estimated market value
    $778,200
    Get a cash offer in 3 minutes
    Find out how much your home could sell for in as little as 3 minutes with a no-obligation cash offer.
    Estimated market value
    $778,200