WOW Home! This meticulously maintained home has been completely updated with the stylish finishes and thoughtful details you would expect in a luxury property including a new roof & HVAC. From the moment you step through the gorgeous front door, you'll appreciate the luxury plank flooring and the timeless combination of custom-style cabinetry and classic quartz countertops. The gourmet kitchen is truly the heart of the home, featuring a spacious island, large farm sink, brand-new appliances, and sophisticated finishes throughout. The beautiful stone fireplace creates a warm focal point, while black hardware and stunning light fixtures add a modern, designer touch. With no carpet throughout the home, the clean and cohesive look is both stylish and practical. The laundry room is equally impressive, featuring quartz countertops and floor-to-ceiling cabinetry that provides exceptional storage and functionality. Step outside and unwind under the quaint covered patio, perfect for morning coffee, evening gatherings, or simply enjoying the outdoors. And don't miss the 4-car garage, complete with a stylish roll-up door leading to the backyard, offering easy access and plenty of room for your toys, projects, and storage needs. Charming community just a short walk from Peppermint Park, this home also offers convenient access to shopping, hospitals, and some of Boise's top restaurants.
Pending
$599,000
2109 S Rushmore Way, Boise, ID 83709
3beds
2baths
1,544sqft
Single Family Residence
Built in 2000
8,058 Square Feet Lot
$597,700 Zestimate®
$388/sqft
$26/mo HOA
What's special
Beautiful stone fireplaceBlack hardwareSophisticated finishes throughoutClassic quartz countertopsCustom-style cabinetryNew roofSpacious island
- 13 days
- 727
- 65
Likely to sell faster than
Zillow last checked:
Listing updated:
Listed by:
Jaylene Groeniger Cell:208-949-1863,
Sweet Group Realty
Source: IMLS,MLS#: 99002046
Facts & features
Interior
Bedrooms & bathrooms
- Bedrooms: 3
- Bathrooms: 2
- Main level bathrooms: 2
- Main level bedrooms: 3
Primary bedroom
- Level: Main
Bedroom 2
- Level: Main
Bedroom 3
- Level: Main
Kitchen
- Level: Main
Living room
- Level: Main
Heating
- Natural Gas
Cooling
- Central Air
Appliances
- Included: Gas Water Heater, Dishwasher, Disposal, Microwave, Oven/Range Built-In, Refrigerator, Washer, Dryer, Water Softener Owned, Gas Range
Features
- Bath-Master, Bed-Master Main Level, Split Bedroom, Double Vanity, Walk-In Closet(s), Walk In Shower, Pantry, Kitchen Island, Quartz Counters, Number of Baths Main Level: 2
- Has basement: No
- Has fireplace: Yes
- Fireplace features: Gas
Interior area
- Total structure area: 1,544
- Total interior livable area: 1,544 sqft
- Finished area above ground: 1,544
- Finished area below ground: 0
Property
Parking
- Total spaces: 4
- Parking features: Attached, Garage (Drive Through Doors), Tandem
- Attached garage spaces: 4
Features
- Levels: One
- Patio & porch: Covered Patio/Deck
- Fencing: Full,Wood
Lot
- Size: 8,058 Square Feet
- Features: Standard Lot 6000-9999 SF, Auto Sprinkler System, Full Sprinkler System, Pressurized Irrigation Sprinkler System
Details
- Additional structures: Shed(s)
- Parcel number: R6989350020
- Zoning: R-1A
Construction
Type & style
- Home type: SingleFamily
- Property subtype: Single Family Residence
Materials
- Brick, Frame, Metal Siding, Vinyl Siding
- Roof: Composition
Condition
- Year built: 2000
Utilities & green energy
- Water: Public
- Utilities for property: Sewer Connected, Broadband Internet
Community & HOA
Community
- Subdivision: Pepper Hills Su
HOA
- Has HOA: Yes
- HOA fee: $315 annually
Location
- Region: Boise
Financial & listing details
- Price per square foot: $388/sqft
- Tax assessed value: $452,200
- Annual tax amount: $1,996
- Date on market: 9/26/2026
- Listing terms: Cash,Conventional,FHA,VA Loan
- Ownership: Fee Simple,Fractional Ownership: No
- Road surface type: Paved
Estimated market value
$597,700
$568,000 - $628,000
$2,357/mo
Price history
Price history is unavailable.
Public tax history
| Year | Property taxes | Tax assessment |
|---|---|---|
| 2026 | $1,996 +1.1% | $452,200 0% |
| 2025 | $1,975 +4.8% | $452,300 +6.7% |
| 2024 | $1,884 -25.8% | $423,800 +7.1% |
| 2023 | $2,538 +14.1% | $395,600 -21.1% |
| 2022 | $2,226 -22.1% | $501,200 +32.2% |
| 2021 | $2,858 +16.8% | $379,000 +32.1% |
| 2020 | $2,447 +19.4% | $286,900 -1.5% |
| 2019 | $2,050 +11.5% | $291,200 +19.1% |
| 2018 | $1,839 +8.1% | $244,400 +10.5% |
| 2017 | $1,701 | $221,200 +8.4% |
| 2016 | $1,701 | $204,100 +11% |
| 2015 | $1,701 +22.6% | $183,800 +32.8% |
| 2012 | $1,387 | $138,400 -1% |
| 2011 | -- | $139,800 -8.3% |
| 2010 | $2,313 | $152,500 -6.9% |
| 2009 | -- | $163,800 -23% |
| 2007 | -- | $212,800 +16% |
| 2006 | -- | $183,500 +11% |
| 2003 | -- | $165,300 +3.8% |
| 2002 | -- | $159,300 |
Find assessor info on the county website
Monthly payment
Est. payment
Payment breakdown
Explore the cost of this home by adjusting the details. Changes won't be saved.Climate risks
Neighborhood: Southwest Ada County
Nearby schools
Schools provided by the listing agent
- Elementary: Pepper Ridge
- Middle: Lewis and Clark
- High: Mountain View
- District: West Ada School District
Source: IMLS. This data may not be complete. We recommend contacting the local school district to confirm school assignments for this home.

Similar homes
- $589,9003 bd2 ba1.9k sqft11945 W Netherland Dr, Boise, ID 83709Active
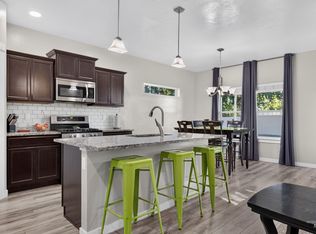 MLS ID #98999572, Katie Shevlin, Group One Sotheby's Int'l Realty. IMLS
 - $635,9003 bd2 ba1.6k sqft9752 W Bridgegate St, Boise, ID 83709Active
 MLS ID #98998127, Marilyn Johnson, Silvercreek Realty Group. IMLS
 - $549,9004 bd3 ba2k sqft2127 S Whisper Cove Way, Boise, ID 83709Active
 MLS ID #99000853, Becky Schiebout, Finding 43 Real Estate. IMLS
 - $641,0004 bd3 ba2.1k sqft3201 S Riva Ridge Way, Boise, ID 83709Active
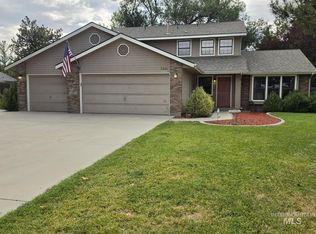 MLS ID #98998272, Lee Holladay, Kelly Right Real Estate-Idaho (branch). IMLS
