Professional Photos coming next week. Welcome home to this charming 2-bedroom, 1.5-bath ranch situated on nearly half an acre on a spacious corner lot! This home offers plenty of room to spread out with two separate living areas, a dining area, and an updated bathrooms. Enjoy the inviting sunroom off the kitchen and second living area, perfect for relaxing or entertaining. Additional features include a 2-car attached garage, full daylight basement offering tons of potential, and a detached garage ideal for extra vehicles, a workshop, or additional storage. With a solid foundation, generous yard, and plenty of usable space inside and out, this home has so much to offer. You will love it! Home is being sold as.
Pending
$265,000
2109 SW Walnut St, Blue Springs, MO 64015
2beds
1,404sqft
Single Family Residence
Built in 1952
0.43 Acres Lot
$-- Zestimate®
$189/sqft
$-- HOA
What's special
- 32 days
- 85
- 3
Likely to sell faster than
Zillow last checked:
Listing updated:
Listed by:
Michelle Smith Fry 816-215-6436,
ReeceNichols - Lees Summit,
Lisa Lewis 816-305-1245,
ReeceNichols - Lees Summit
Source: Heartland MLS as distributed by MLS GRID,MLS#: 2639006
Facts & features
Interior
Bedrooms & bathrooms
- Bedrooms: 2
- Bathrooms: 2
- Full bathrooms: 1
- 1/2 bathrooms: 1
Primary bedroom
- Features: Cedar Closet(s)
- Level: First
- Area: 156 Square Feet
- Dimensions: 13 x 12
Bedroom 2
- Level: First
- Area: 156 Square Feet
- Dimensions: 13 x 12
Bathroom 1
- Features: Ceramic Tiles, Shower Only
- Level: First
Dining room
- Features: Carpet
- Level: First
- Area: 100 Square Feet
- Dimensions: 10 x 10
Enclosed porch
- Features: Carpet, Ceiling Fan(s)
- Level: First
- Area: 336 Square Feet
- Dimensions: 21 x 16
Family room
- Features: Ceiling Fan(s)
- Level: First
- Area: 264 Square Feet
- Dimensions: 22 x 12
Half bath
- Level: First
Kitchen
- Features: Solid Surface Counter
- Level: First
- Area: 154 Square Feet
- Dimensions: 14 x 11
Laundry
- Features: Built-in Features
- Level: First
Living room
- Features: Built-in Features, Carpet, Fireplace
- Level: First
- Area: 247 Square Feet
- Dimensions: 19 x 13
Heating
- Natural Gas
Cooling
- Attic Fan, Electric
Appliances
- Included: Dishwasher, Disposal, Exhaust Fan, Humidifier, Refrigerator, Electric Range
- Laundry: Laundry Room, Main Level
Features
- Cedar Closet, Ceiling Fan(s)
- Flooring: Wood
- Doors: Storm Door(s)
- Windows: Thermal Windows
- Basement: Egress Window(s),Full
- Number of fireplaces: 1
- Fireplace features: Gas, Living Room
Interior area
- Total structure area: 1,404
- Total interior livable area: 1,404 sqft
- Finished area above ground: 1,404
Property
Parking
- Total spaces: 3
- Parking features: Detached, Garage Door Opener, Garage Faces Front
- Garage spaces: 3
Features
- Patio & porch: Deck
Lot
- Size: 0.43 Acres
- Features: Corner Lot, Level, Sprinkler-In Ground, Many Trees
Details
- Additional structures: Outbuilding
- Parcel number: 35720060700000000
Construction
Type & style
- Home type: SingleFamily
- Architectural style: Traditional
- Property subtype: Single Family Residence
Materials
- Metal Siding
- Roof: Composition
Condition
- Year built: 1952
Utilities & green energy
- Sewer: Public Sewer
- Water: Public
Community & HOA
Community
- Subdivision: Wright's Walnut Addition
HOA
- Has HOA: No
Location
- Region: Blue Springs
Financial & listing details
- Price per square foot: $189/sqft
- Tax assessed value: $194,400
- Annual tax amount: $3,025
- Date on market: 9/4/2026
- Listing terms: Cash,Conventional,FHA,VA Loan
- Ownership: Private
- Road surface type: Paved
Estimated market value
Not available
Estimated sales range
Not available
Not available
Price history
| Date | Event | Price |
|---|---|---|
| 9/5/2026 | Pending sale | $265,000$189/sqft |
Source:  Heartland MLS as distributed by MLS GRID #2639006 Report a problem Heartland MLS as distributed by MLS GRID #2639006 Report a problem | ||
| 9/4/2026 | Listed for sale | $265,000+104%$189/sqft |
Source: Heartland MLS as distributed by MLS GRID #2639006 Report a problem | ||
| 9/29/2015 | Sold | -- |
Source: Heartland MLS as distributed by MLS GRID #45001_1955512 Report a problem | ||
| 9/3/2015 | Pending sale | $129,900$93/sqft |
Source: ReeceNichols Blue Springs #1955512 Report a problem | ||
| 8/27/2015 | Listed for sale | $129,900$93/sqft |
Source: ReeceNichols Blue Springs #1955512 Report a problem | ||
Public tax history
| Year | Property taxes | Tax assessment |
|---|---|---|
| 2025 | $3,025 -21% | $36,936 -21.3% |
| 2024 | $3,830 +2% | $46,940 |
| 2023 | $3,756 +48.5% | $46,940 +68.1% |
| 2022 | $2,529 +0.1% | $27,930 |
| 2021 | $2,526 +6.7% | $27,930 +4.9% |
| 2020 | $2,367 +3.4% | $26,615 |
| 2019 | $2,288 | $26,615 +3.2% |
| 2018 | $2,288 -3% | $25,802 |
| 2017 | $2,360 +5.4% | $25,802 +2.6% |
| 2016 | $2,238 +12.9% | $25,156 +13.1% |
| 2014 | $1,982 +0.5% | $22,243 |
| 2013 | $1,971 +0.1% | $22,243 |
| 2012 | $1,970 +2.1% | $22,243 |
| 2011 | $1,930 +1.8% | $22,243 +1.7% |
| 2010 | $1,895 -5.7% | $21,863 |
| 2009 | $2,010 +1.8% | $21,863 -6% |
| 2008 | $1,973 +14.6% | $23,258 |
| 2007 | $1,723 +0% | $23,258 +15% |
| 2006 | $1,722 +13.9% | $20,225 |
| 2005 | $1,512 -0.2% | $20,225 +15% |
| 2004 | $1,514 +19.7% | $17,587 |
| 2003 | $1,265 +5.3% | $17,587 +11% |
| 2002 | $1,201 +0.2% | $15,844 |
| 2001 | $1,200 | $15,844 |
Find assessor info on the county website
Monthly payment
Est. payment
Payment breakdown
Explore the cost of this home by adjusting the details. Changes won't be saved.Climate risks
Neighborhood: 64015
Nearby schools
Schools provided by the listing agent
- Elementary: Thomas J Ultican
- High: Blue Springs
Source: Heartland MLS as distributed by MLS GRID. This data may not be complete. We recommend contacting the local school district to confirm school assignments for this home.
Similar homes
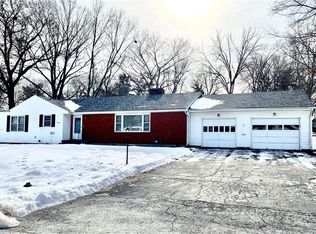
- $235,0003 bd2 ba1.4k sqft516 SW 13th St, Blue Springs, MO 64015For Sale
 MLS ID #2634126, Terri Gilgour, Weichert Realtors - Generations. Heartland MLS as distributed by MLS GRID
 - $299,0004 bd2 ba2k sqft1101 S 19th St, Blue Springs, MO 64015For Sale
 MLS ID #2642175, LeAnn Hiatt, Huck Homes. Heartland MLS as distributed by MLS GRID
 - $268,0003 bd2 ba1.3k sqft16904 E 35th Ter S, Independence, MO 64055For Sale
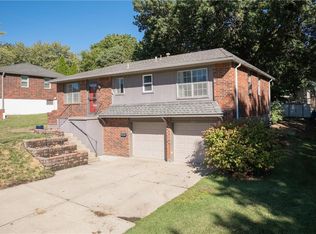 MLS ID #2645100, Tad Choate, Platinum Realty LLC. Heartland MLS as distributed by MLS GRID
 - $269,9003 bd3 ba1.5k sqft12007 E 48th St S, Independence, MO 64055For Sale
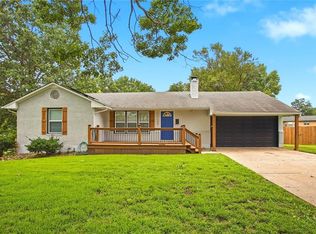 MLS ID #2643520, Keith McClain, ERA McClain Brothers. Heartland MLS as distributed by MLS GRID
