This stunning Arts & Crafts style home boasts a fantastic floor plan and exquisite design! The main level features an open layout with beautiful wood floors extending from the entry through the kitchen, dining, and flex rooms. The kitchen stands out with granite countertops, custom cherry cabinets with ebony trim and island bead board, and high-end appliances. The main living area showcases high ceilings and a striking fireplace flanked by windows overlooking the backyard. A first-floor bedroom is conveniently located next to a full bathroom with a step-in shower. The mudroom, with ample locker space off the garage, makes coming and going and storing all of your bags and gear a breeze. Upstairs, the master bedroom suite offers double sinks, granite countertops, a tiled shower with a glass door, and a spacious walk-in closet. Three additional large bedrooms, a third full bath, and a generous laundry room with a sink and extra counter space are also located on the upper level. The finished basement features a built-in desk smartly placed in the corner, along with a sixth bedroom and a fourth full bath. There is also plenty of storage space in the unfinished area.. The backyard patio is a large, free-form area perfect for arranging multiple seating groups. Recent upgrades by the current owners include a black aluminum fence and additional landscaping. The three-car garage comes with built-in shelving and storage systems. Additional updates include a WiFi-enabled irrigation system, custom window blinds, custom wood trim, a new a-coil for the AC in 2019, a tankless water heater in 2020, a new sump pump, and a water backup system. The home has been pre-inspected for your convenience and will have a new roof installed next week!
Closed
$511,900
2109 Savanna Dr, Champaign, IL 61822
5beds
2,568sqft
Single Family Residence
Built in 2010
0.27 Acres Lot
$548,100 Zestimate®
$199/sqft
$3,140 Estimated rent
Home value
$548,100
$521,000 - $576,000
$3,140/mo
Zestimate® history
Owner options
List your home for rent
$3,140/mo
Rent Zestimate®
Find your next renter with Zillow Rental Manager. Plus, with online applications, you can quickly screen prospective tenants – for free.
$3,140/mo
Rent Zestimate®
Refinance and save
$3,712/mo
Est. payment
Refinancing to a lower rate could help reduce your monthly payments and save thousands over the life of the loan.
$3,712/mo
Est. payment
Explore your selling options
Work with a Zillow partner agent
Leverage their expertise and Zillow's premium Showcase listings to get your home seen by more buyers.
Get startedList with your own agent
Get your home in front of millions of buyers by listing it on Zillow.
Learn how to do itSell it yourself
Take full control of how buyers see your home on Zillow by listing For Sale by Owner (FSBO).
List your homeWhat's special
Zillow last checked:
Listing updated:
Listed by:
Mark Waldhoff, CRS,GRI 217-714-3603,
KELLER WILLIAMS-TREC
Bought with:
Joe Zalabak, ABR
KELLER WILLIAMS-TREC
Source: MRED as distributed by MLS GRID,MLS#: 12125500
Facts & features
Interior
Bedrooms & bathrooms
- Bedrooms: 5
- Bathrooms: 4
- Full bathrooms: 4
Rooms
- Room types: Bedroom 5, Office, Walk In Closet
Primary bedroom
- Features: Flooring (Carpet), Bathroom (Full)
- Level: Second
- Area: 225 Square Feet
- Dimensions: 15X15
Bedroom 2
- Features: Flooring (Carpet)
- Level: Second
- Area: 195 Square Feet
- Dimensions: 13X15
Bedroom 3
- Features: Flooring (Carpet)
- Level: Second
- Area: 180 Square Feet
- Dimensions: 12X15
Bedroom 4
- Features: Flooring (Carpet)
- Level: Main
- Area: 168 Square Feet
- Dimensions: 12X14
Bedroom 5
- Level: Basement
- Area: 168 Square Feet
- Dimensions: 12X14
Dining room
- Features: Flooring (Hardwood)
- Level: Main
- Area: 120 Square Feet
- Dimensions: 12X10
Family room
- Features: Flooring (Carpet)
- Level: Basement
- Area: 648 Square Feet
- Dimensions: 27X24
Kitchen
- Features: Kitchen (Eating Area-Table Space), Flooring (Hardwood)
- Level: Main
- Area: 144 Square Feet
- Dimensions: 12X12
Laundry
- Level: Second
- Area: 64 Square Feet
- Dimensions: 8X8
Living room
- Features: Flooring (Carpet)
- Level: Main
- Area: 304 Square Feet
- Dimensions: 16X19
Office
- Features: Flooring (Carpet)
- Level: Main
- Area: 156 Square Feet
- Dimensions: 12X13
Walk in closet
- Level: Second
- Area: 132 Square Feet
- Dimensions: 12X11
Heating
- Natural Gas, Forced Air
Cooling
- Central Air
Appliances
- Included: Range, Microwave, Dishwasher, Refrigerator, Washer, Dryer, Disposal
- Laundry: Electric Dryer Hookup, Sink
Features
- Walk-In Closet(s), Separate Dining Room
- Basement: Partially Finished,Full
- Number of fireplaces: 1
- Fireplace features: Gas Log, Living Room
Interior area
- Total structure area: 3,872
- Total interior livable area: 2,568 sqft
- Finished area below ground: 982
Property
Parking
- Total spaces: 3
- Parking features: Concrete, On Site, Garage Owned, Attached, Garage
- Attached garage spaces: 3
Accessibility
- Accessibility features: No Disability Access
Features
- Stories: 2
- Patio & porch: Patio, Porch
Lot
- Size: 0.27 Acres
- Dimensions: 83 X 140.4
Details
- Parcel number: 452020335002
- Special conditions: None
Construction
Type & style
- Home type: SingleFamily
- Property subtype: Single Family Residence
Materials
- Stone, Vinyl Siding
- Foundation: Concrete Perimeter
- Roof: Asphalt
Condition
- New construction: No
- Year built: 2010
Utilities & green energy
- Sewer: Public Sewer
- Water: Public
Community & HOA
Community
- Features: Sidewalks
- Subdivision: Ironwood West
HOA
- Services included: None
Location
- Region: Champaign
Financial & listing details
- Price per square foot: $199/sqft
- Tax assessed value: $423,810
- Annual tax amount: $11,061
- Date on market: 8/21/2024
- Listing terms: Cash
- Ownership: Fee Simple
Price history
| Date | Event | Price |
|---|---|---|
| 9/25/2024 | Sold | $511,900-1.3%$199/sqft |
Source:  MRED as distributed by MLS GRID #12125500 Report a problem MRED as distributed by MLS GRID #12125500 Report a problem | ||
| 9/12/2024 | Pending sale | $518,900$202/sqft |
Source: MRED as distributed by MLS GRID #12125500 Report a problem | ||
| 8/21/2024 | Listed for sale | $518,900+46.2%$202/sqft |
Source: MRED as distributed by MLS GRID #12125500 Report a problem | ||
| 12/11/2018 | Sold | $355,000-2.7%$138/sqft |
Source: MRED as distributed by MLS GRID #09952445 Report a problem | ||
| 10/9/2018 | Pending sale | $364,900$142/sqft |
Source: Holdren & Associates Inc. #09952445 Report a problem | ||
| 8/27/2018 | Price change | $364,900-1.1%$142/sqft |
Source: Holdren & Associates Inc. #09952445 Report a problem | ||
| 5/16/2018 | Listed for sale | $369,000+9.7%$144/sqft |
Source: Holdren & Associates Inc. #09952445 Report a problem | ||
| 11/29/2017 | Sold | $336,500-8.9%$131/sqft |
Source: Public Record Report a problem | ||
| 10/8/2017 | Pending sale | $369,500$144/sqft |
Source: Coldwell Banker The Real Estate Group #09707242 Report a problem | ||
| 8/16/2017 | Price change | $369,500-2.8%$144/sqft |
Source: Coldwell Banker The Real Estate Group #09707242 Report a problem | ||
| 8/9/2017 | Listed for sale | $380,000+4.1%$148/sqft |
Source: Coldwell Banker The Real Estate Group #09707242 Report a problem | ||
| 10/13/2010 | Sold | $365,000+630%$142/sqft |
Source: Public Record Report a problem | ||
| 7/1/2009 | Sold | $50,000$19/sqft |
Source: Public Record Report a problem | ||
Public tax history
| Year | Property taxes | Tax assessment |
|---|---|---|
| 2024 | $11,796 +6.6% | $141,270 +9.8% |
| 2023 | $11,061 +6.7% | $128,660 +8.4% |
| 2022 | $10,363 +2.6% | $118,690 +2% |
| 2021 | $10,103 -0.2% | $116,360 |
| 2020 | $10,118 +5.9% | $116,360 +2.1% |
| 2019 | $9,553 | $113,960 +1.6% |
| 2018 | $9,553 -6.9% | $112,160 -6.2% |
| 2017 | $10,262 +16.2% | $119,570 +2.1% |
| 2016 | $8,831 | $117,110 +1.8% |
| 2015 | $8,831 +0.2% | $115,040 |
| 2014 | $8,815 +0.8% | $115,040 |
| 2013 | $8,742 +1.4% | $115,040 -2% |
| 2012 | $8,619 +4.1% | $117,390 |
| 2011 | $8,280 +19155.3% | $117,390 -2.2% |
| 2010 | $43 | $120,030 +37409.4% |
| 2009 | -- | $320 |
| 2008 | -- | $320 +3.2% |
| 2007 | $22 | $310 |
| 2006 | -- | -- |
Find assessor info on the county website
Neighborhood: 61822
Nearby homes
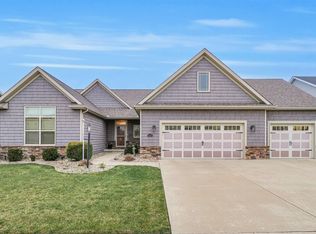
- $487,0004 bd4 ba2k sqft2107 Savanna Dr, Champaign, IL 61822Sold
- $550,8004 bd4 ba3k sqft2111 Savanna Dr, Champaign, IL 61822Off Market
- $70,440-- bd-- ba-- sqft2112 Max Run Dr, Champaign, IL 61822Off Market
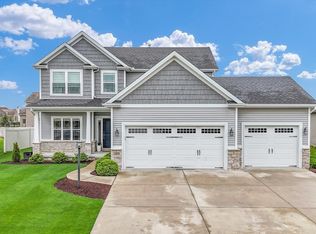
- $450,0004 bd4 ba1.9k sqft2105 Savanna Dr, Champaign, IL 61822Sold
- $439,9004 bd4 ba2.5k sqft2110 Max Run Dr, Champaign, IL 61822Sold
- $676,200-- bd-- ba-- sqft2114 Max Run Dr, Champaign, IL 61822Off Market
- $623,6005 bd3 ba3.2k sqft2110 Savanna Dr, Champaign, IL 61822Off Market
- $509,500-- bd-- ba-- sqft2108 Max Run Dr, Champaign, IL 61822Off Market
Nearby schools
GreatSchools rating
- 6/10Robeson Elementary SchoolGrades: K-5Distance: 2.1 mi
- 6/10Jefferson Middle SchoolGrades: 6-8Distance: 2.6 mi
- 5/10Centennial High SchoolGrades: 9-12Distance: 2.7 mi
Schools provided by the listing agent
- High: Central High School
- District: 4
Source: MRED as distributed by MLS GRID. This data may not be complete. We recommend contacting the local school district to confirm school assignments for this home.


Get pre-qualified for a loan
At Zillow Home Loans, we can pre-qualify you in as little as 5 minutes with no impact to your credit score.An equal housing lender. NMLS #10287.
Sell for more on Zillow
Get a Zillow Showcase℠ listing at no additional cost and you could sell for .
$548,100
2% more
+$10,962
With Zillow Showcase(estimated)
$559,062
- Illinois
- Champaign County
- Champaign
- 61822
- 2109 Savanna Dr
Nearby cities
Nearby zip codes
Other Champaign Topics
