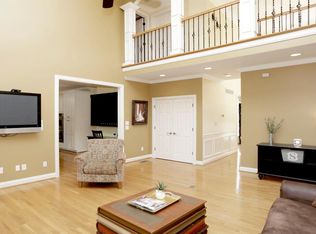
Cozy gas fireplaceLight-filled family roomIrrigation systemDedicated breakfast barChef-inspired kitchenDriveway replacedBuilt-in bookshelves
You have found your Forever Home in Beaumont Reserve Are you ready to fall in love? Nestled on nearly a quarter-acre in the highly coveted Beaumont Reserve, this isn't just a house—it's the backdrop for your family's greatest memories. Imagine a neighborhood where kids ride bikes together, play until sunset, and grow up in a community that feels like home from day one. Space to Breathe, Room to Grow With over 6,000 square feet, 6 bedrooms, and 5.5 bathrooms, this residence offers an unparalleled blend of elegance and functionality. The Grand Entrance: You are greeted by gleaming hardwoods and airy 9' ceilings. To your left, a lovely formal Dining Room awaits holiday feasts; to your right, a versatile sitting room perfect for a quiet library or a sophisticated home office. The Heart of the Home: The chef-inspired kitchen features a gas range (vented outside), stainless appliances, and a dedicated breakfast bar for busy mornings. It flows seamlessly into a light-filled Family Room, where large windows frame the view and built-in bookshelves flank a cozy gas fireplace. A Primary Retreat to Die For: The expansive Primary Suite is a true sanctuary. The ensuite boasts a tiled shower, a jetted soaker tub, and dual vanities. But the real showstopper? The massive walk-in closet—large enough for a custom clothing island and a dream wardrobe. Designed for Modern Living The Second & Third Floors: Two additional bedrooms on the second level each feature their own private ensuite. No more hauling baskets—the laundry room is conveniently located right where the clothes are! The third level offers two more large bedrooms and a Jack-and-Jill bath, providing a perfect "independence zone" for teens, hobbies, or a quiet gaming retreat. The Ultimate Hangout: The walk-out basement is built for "Game Day." Whether you envision a home theater, a pool table, or a ping-pong arena, this space handles it all. It even includes a legitimate 6th bedroom and full bath for guests or multi-generational living. Additional features and upgrades: Hot Water Heaters 2022, roof 2021, driveway replaced, in this Ky heat a whole home dehumidifier, safe air with a radon system, an irrigation system...helping make this home move in ready! Location, Luxury, & Lifestyle Maintained with meticulous care, this home sits in the sweet spot of Lexington living. Walkable Perks: Moments from the Beaumont YMCA, the public library, and the shops and dining at Beaumont Centre (including Kroger). Commuter's Dream: Enjoy easy access to Dunbar High School, the airport, and the legendary Keeneland Racecourse. Whether you're heading downtown via Harrodsburg Road or escaping for a weekend trip, you are perfectly positioned.
128 days
|
1,090
|
18
|
Zillow last checked:
Listing updated:
Listed by:
Paul Chartier859-312-0313,
The Agency
Source: Imagine MLS,MLS#: 26003992
Loading...
Facts & features
Interior
Bedrooms & bathrooms
Bedrooms: 6
Bathrooms: 7
Full bathrooms: 5
1/2 bathrooms: 2
Primary bedroom
Level: Second
Bedroom 5
Level: Third
Bathroom 1
Level: Second
Bathroom 1
Level: Lower
Bathroom 2
Level: Second
Bathroom 2
Level: First
Bathroom 3
Level: Third
Bathroom 3
Level: Second
Bathroom 4
Level: Third
Bathroom 4
Level: Second
Bathroom 5
Level: Lower
Dining room
Level: First
Family room
Level: First
Kitchen
Level: First
Heating
Forced Air, Zoned
Cooling
Electric, Heat Pump
Appliances
Included: Disposal, Gas Range, Microwave, Refrigerator, Oven
Laundry: Electric Dryer Hookup, Washer Hookup, Upper Level
Features
Breakfast Bar, Eat-in Kitchen, Walk-In Closet(s), Ceiling Fan(s)
Flooring: Carpet, Hardwood, Tile
Windows: Window Treatments, Blinds
Basement: Concrete,Finished,Walk-Out Access
Number of fireplaces: 1
Fireplace features: Family Room, Gas Log
Interior area
Total structure area: 6,063
Total interior livable area: 6,063 sqft
Finished area above ground: 4,863
Finished area below ground: 1,200
Property
Parking
Total spaces: 2
Parking features: Attached Garage, Garage Door Opener, Garage Faces Front
Garage spaces: 2
Has uncovered spaces: Yes
Features
Levels: Three Or More
Fencing: Wood
Lot
Size: 9,888 Square Feet
Features: Few Trees
Details
Parcel number: 38075750
Other equipment: Dehumidifier, Irrigation Equipment
Construction
Type & style
Home type: SingleFamily
Property subtype: Single Family Residence
Materials
Brick Veneer
Foundation: Concrete Perimeter
Roof: Shingle
Condition
Year built: 2005
Utilities & green energy
Sewer: Public Sewer
Water: Public
Utilities for property: Electricity Available, Natural Gas Available, Sewer Connected, Underground Utilities, Water Connected
Explore the cost of this home by adjusting the details. Changes won't be saved.
Principal & interest
$1,547
Mortgage insurance
$0
Property taxes
$170
Home insurance
$105
HOA fees
$0
Utilities
Not included
All calculations are estimates and provided by Zillow, Inc. for informational purposes only. Actual amounts may vary.
HOA fees may include property taxes on listings classified as Co-Ops. Contact the listing agent and/or owner for fee details.
Mortgage interest rates are dependent on a number of factors, including credit score, down payment, and repayment length. Interest rate data provided by Zillow Group Marketplace, Inc. as of 1/1/1970 from various mortgage lenders with which we have lead or other similar arrangements; the Estimated Payment is an average of those rates.
See how much you could borrow to make a competitive offer.