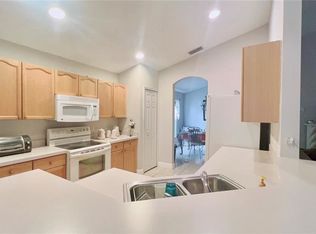
Just reduced for a quick sale!!! SMALL YARD= LOW MAINTENANCE. Solar Panels will be paid by seller at Closing! Hurricane Shutters Included too. Welcome to this charming and spacious 4-bedroom house nestled on a corner lot, boasting a welcoming ambiance and thoughtful design with ceramic tile floors throughout. As you approach, the allure of the home is evident with its well-maintained exterior and a 2-car garage standing proudly at the side. Upon entering, the first bedroom, strategically placed at the entrance, could serve as a guest room, an office, or a cozy den. The living and formal dining room combination immediately captivates with its open layout and abundant natural light streaming through large windows, creating an inviting atmosphere for gatherings and relaxation. The heart of the home lies in the well-appointed kitchen and family room, seamlessly combined to create a comfortable space for daily living and entertaining. The kitchen is a culinary delight, boasting ample cabinet space, complemented by a built-in pantry featuring textured glass for added charm and functionality. The master bedroom exudes tranquility and functionality, complete with a spacious walk-in closet for storage convenience. Adjacent to the master lies the versatile third bedroom, offering the option for use as a nursery or a convenient office space. The master bathroom is designed for comfort and convenience, showcasing double sinks and a private toilet room, adding a touch of luxury to everyday living. The fourth bedroom, adorned with captivating beach-themed wallpaper spanning wall to wall, evokes a serene coastal ambiance, perfect for relaxation or as a vibrant space for a young beach enthusiast. Conveniently placed in the hall, the second bathroom caters to the needs of the remaining bedrooms. A separate laundry room offers practicality and ease of household chores. Stepping outside, a long and spacious screened-in patio awaits, offering a perfect setting for outdoor gatherings or quiet moments of reprieve. The addition of new solar panels ensures energy efficiency, a modern eco-friendly feature that contributes to reduced energy costs. Remarkably, these solar panels will be fully paid off at the time of closing, adding further value to this already exceptional home. Home has sprinkler system to keep your grass looking beautiful all year round. In summary, this thoughtfully designed 4-bedroom house on a corner lot boasts a harmonious blend of comfort, functionality, and modern amenities, promising a delightful living experience for its fortunate new owners.
Sold for $375,000
$375,000
2109 SHANNON LAKES BOULEVARD, KISSIMMEE, FL 34743
4beds
1,879sqft
Single Family Residence
Built in 2000
6,490 Square Feet Lot
$377,300 Zestimate®
$200/sqft
$2,408 Estimated rent
Home value
$377,300
$358,000 - $396,000
$2,408/mo
Zestimate® history
Owner options
List your home for rent
$2,408/mo
Rent Zestimate®
Find your next renter with Zillow Rental Manager. Plus, with online applications, you can quickly screen prospective tenants – for free.
$2,408/mo
Rent Zestimate®
Refinance and save
$2,547/mo
Est. payment
Refinancing to a lower rate could help reduce your monthly payments and save thousands over the life of the loan.
$2,547/mo
Est. payment
Explore your selling options
Work with a Zillow partner agent
Leverage their expertise and Zillow's premium Showcase listings to get your home seen by more buyers.
Get startedList with your own agent
Get your home in front of millions of buyers by listing it on Zillow.
Learn how to do itSell it yourself
Take full control of how buyers see your home on Zillow by listing For Sale by Owner (FSBO).
List your homeWhat's special
Ample cabinet spaceHurricane shuttersFormal dining roomLarge windowsOpen layoutCeramic tile floors throughoutNew solar panels
Zillow last checked:
Listing updated:
Listed by:
Monica Mendivil 407-414-7581,
SUNSHINE PREMIUM PROPERTIES 407-414-7581
Bought with:
Melissa Vance, 3218921
MAINFRAME REAL ESTATE
Source: Stellar MLS,MLS#: S5095129 Originating MLS: Osceola
Originating MLS: Osceola
Facts & features
Interior
Bedrooms & bathrooms
- Bedrooms: 4
- Bathrooms: 2
- Full bathrooms: 2
Primary bedroom
- Features: Walk-In Closet(s)
- Level: First
- Dimensions: 16x15
Bedroom 2
- Features: Built-in Closet
- Level: First
- Dimensions: 12x11
Bedroom 3
- Features: Built-in Closet
- Level: First
- Dimensions: 12x11
Bedroom 4
- Features: Built-in Closet
- Level: First
- Dimensions: 11x11
Balcony porch lanai
- Level: First
- Dimensions: 20x10
Dining room
- Level: First
- Dimensions: 18x10
Family room
- Level: First
- Dimensions: 17x16
Kitchen
- Level: First
- Dimensions: 17x12
Living room
- Level: First
- Dimensions: 18x11
Heating
- Central
Cooling
- Central Air
Appliances
- Included: Dishwasher, Disposal, Microwave, Range, Refrigerator
- Laundry: Laundry Room
Features
- Built-in Features, Ceiling Fan(s), Kitchen/Family Room Combo, Living Room/Dining Room Combo, Walk-In Closet(s)
- Flooring: Ceramic Tile
- Doors: Sliding Doors
- Windows: Blinds
- Has fireplace: No
- Common walls with other units/homes: Corner Unit
Interior area
- Total structure area: 1,879
- Total interior livable area: 1,879 sqft
Property
Parking
- Total spaces: 2
- Parking features: Garage Door Opener
- Attached garage spaces: 2
Features
- Levels: One
- Stories: 1
- Patio & porch: Rear Porch, Screened
Lot
- Size: 6,490 Square Feet
- Dimensions: 65 x 100
- Residential vegetation: Mature Landscaping
Details
- Parcel number: 182530189800011450
- Zoning: KMPU
- Special conditions: None
Construction
Type & style
- Home type: SingleFamily
- Architectural style: Traditional
- Property subtype: Single Family Residence
Materials
- Block
- Foundation: Block
- Roof: Shingle
Condition
- New construction: No
- Year built: 2000
Utilities & green energy
- Sewer: Public Sewer
- Water: Public
- Utilities for property: Cable Available
Community & HOA
Community
- Features: Deed Restrictions, Park, Playground
- Pet fee: $0 monthly
- Subdivision: SHANNON LAKES PH 03
HOA
- Has HOA: Yes
- Services included: Reserve Fund, Insurance, Maintenance Grounds
- HOA fee: $54 monthly
- HOA name: ASS MANAGEMENT GROUP OF CENTRAL FLORIDA
- HOA phone: 407-931-1186
- Second HOA name: LAKESIDE ESTATES MASTER COMMUNITY ASSN
Location
- Region: Kissimmee
Financial & listing details
- Price per square foot: $200/sqft
- Tax assessed value: $322,300
- Annual tax amount: $4,394
- Date on market: 11/20/2023
- Cumulative days on market: 88 days
- Listing terms: Cash,Conventional,FHA,VA Loan
- Ownership: Fee Simple
- Total actual rent: 0
- Road surface type: Asphalt
Price history
| Date | Event | Price |
|---|---|---|
| 3/22/2024 | Sold | $375,000+2.7%$200/sqft |
Source:  Stellar MLS #S5095129 Report a problem Stellar MLS #S5095129 Report a problem | ||
| 2/17/2024 | Pending sale | $365,000$194/sqft |
Source: Stellar MLS #S5095129 Report a problem | ||
| 2/13/2024 | Price change | $365,000-3.7%$194/sqft |
Source: Stellar MLS #S5095129 Report a problem | ||
| 2/2/2024 | Price change | $379,000-2.8%$202/sqft |
Source: Stellar MLS #S5095129 Report a problem | ||
| 11/21/2023 | Listed for sale | $390,000+44.5%$208/sqft |
Source: Stellar MLS #S5095129 Report a problem | ||
| 5/11/2021 | Listing removed | -- |
Source: Stellar MLS #O5920872 Report a problem | ||
| 2/6/2021 | Pending sale | $269,900$144/sqft |
Source: Stellar MLS #O5920872 Report a problem | ||
| 2/2/2021 | Listed for sale | $269,900+90.1%$144/sqft |
Source: Stellar MLS #O5920872 Report a problem | ||
| 6/19/2002 | Sold | $142,000+23.5%$76/sqft |
Source: Public Record Report a problem | ||
| 4/7/2000 | Sold | $115,000$61/sqft |
Source: Public Record Report a problem | ||
Public tax history
| Year | Property taxes | Tax assessment |
|---|---|---|
| 2025 | $5,153 +10.6% | $322,300 -3.2% |
| 2024 | $4,657 +2.5% | $333,100 +1.8% |
| 2023 | $4,545 +3.4% | $327,200 +9.5% |
| 2022 | $4,394 +13.7% | $298,800 +38.9% |
| 2021 | $3,863 +5.5% | $215,100 +6.3% |
| 2020 | $3,662 +205.7% | $202,300 +8.6% |
| 2019 | $1,198 | $186,200 +78% |
| 2018 | $1,198 +1.9% | $104,636 +2.1% |
| 2017 | $1,176 +1% | $102,484 +2.1% |
| 2016 | $1,164 +2.4% | $100,377 +0.7% |
| 2015 | $1,137 -0.7% | $99,680 +0.8% |
| 2014 | $1,145 | $98,889 +1.5% |
| 2013 | -- | $97,428 +1.7% |
| 2012 | -- | $95,800 +2.1% |
| 2011 | -- | $93,800 -3.6% |
| 2010 | -- | $97,300 -25.8% |
| 2009 | -- | $131,100 -39.9% |
| 2008 | -- | $218,100 -6.7% |
| 2007 | -- | $233,800 +20.6% |
| 2006 | -- | $193,800 +30.5% |
| 2005 | -- | $148,500 +28.5% |
| 2004 | -- | $115,600 |
| 2003 | -- | $115,600 +3.5% |
| 2002 | $2,266 +2.6% | $111,648 +2.9% |
| 2001 | $2,208 +448.6% | $108,456 +458.3% |
| 2000 | $402 | $19,425 |
Find assessor info on the county website
Neighborhood: Lakeside
Nearby homes
- $307,6003 bd2 ba1.2k sqft2107 Shannon Lakes Blvd, Kissimmee, FL 34743Off Market
- $350,3004 bd2 ba1.8k sqft2020 Locust Berry Dr, Kissimmee, FL 34743Off Market

- $349,4003 bd2 ba1.6k sqft2105 Shannon Lakes Blvd, Kissimmee, FL 34743Off Market
- $342,5003 bd2 ba1.6k sqft2105R Shannon Lakes Blvd, Kissimmee, FL 34743Off Market
- $353,8003 bd2 ba1.4k sqft2024 Locust Berry Dr, Kissimmee, FL 34743Off Market
- $324,0003 bd2 ba1.3k sqft2022 Locust Berry Dr, Kissimmee, FL 34743Off Market
- $381,4004 bd2 ba2.2k sqft2027 Locust Berry Dr, Kissimmee, FL 34743Off Market
- $--4 bd2 ba1.8k sqft2027 Locust Berry Dr #1, Kissimmee, FL 34743Off Market
Nearby schools
GreatSchools rating
- 5/10Cypress Elementary SchoolGrades: PK-5Distance: 0.6 mi
- 2/10Denn John Middle SchoolGrades: 6-8Distance: 1 mi
- 5/10Gateway High SchoolGrades: 9-12Distance: 1.1 mi
Get a cash offer in 3 minutes
Find out how much your home could sell for in as little as 3 minutes with a no-obligation cash offer.
Estimated market value
$377,300
Get a cash offer in 3 minutes
Find out how much your home could sell for in as little as 3 minutes with a no-obligation cash offer.
Estimated market value
$377,300
- Florida
- Osceola County
- Kissimmee
- 34743
- Lakeside
- 2109 SHANNON LAKES BOULEVARD
Nearby cities
Nearby neighborhoods
Nearby zip codes
Other Kissimmee Topics
