Skip main navigation
Contingent
  • $209,000

    2109 Sharon Rd, Ashland, KY 41101

    3beds
    1,400sqft
    : 
    $1,642/mo
    Get pre-qualified
    Single Family Residence
    Built in ----
    8,700 Square Feet Lot
    $209,400 Zestimate®
    $149/sqft
    $-- HOA

    What's special

    New modern cabinetryOutdoor furniture remainsFully updated kitchenGorgeous stone countertopsMultiple seating areasConvenient one-car carportPrivate backyard oasis
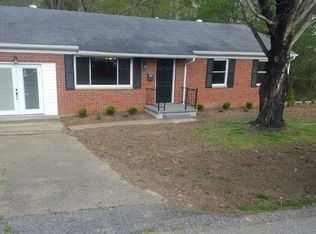
    Welcome home to this beautifully updated ranch, where modern finishes meet timeless charm. From the moment you arrive, you’ll appreciate the pride of ownership and meticulous care that shine throughout every inch of this property. The heart of the home is the stunning, with a fully updated kitchen featuring gorgeous stone countertops and a striking cherry wood island countertop adding warmth and character, new modern cabinetry, and an inviting layout perfect for everyday living and entertaining. Rich wood flooring flows throughout the home, complementing the tasteful design and finishes in move-in-ready condition. Step outside and discover your own private backyard oasis. Impeccably landscaped with vibrant flowers and lush greenery, this outdoor retreat is designed for relaxation and entertaining. Enjoy the above-ground pool surrounded by a spacious deck, multiple seating areas, and covered spaces that provide welcome shade on sunny days. Best of all, the outdoor furniture remains, allowing you to start enjoying this incredible space from day one. Additional features include a convenient one-car carport, a spacious driveway with plenty of additional parking, and a beautifully maintained yard that offers exceptional curb appeal. If you’ve been searching for a home that combines thoughtful updates, stylish finishes, and an outdoor living space that’s truly unforgettable, this one is a must-see!
    38 days
    |
    213
    |
    7
    |

    Zillow last checked:

    Listing updated:

    Listed by:

    Hannah Daniel,

    DEE'S REAL ESTATE SERVICE

    Source: AABR,MLS#: 60887MLS Logo

      Facts & features

      Interior

      Bedrooms & bathrooms
      • Bedrooms: 3
      • Bathrooms: 2
      • Full bathrooms: 1
      • 1/2 bathrooms: 1
      Heating
      • Natural Gas
      Cooling
      • Central Air
      Appliances
      • Included: Dishwasher, Microwave, Electric Range, Refrigerator
      Features
      • Has basement: No
      • Has fireplace: No
      Interior area
      • Total interior livable area: 1,400 sqft
      • Finished area above ground: 1,400
      • Finished area below ground: 0
      Video & virtual tour

      Property

      Parking
      • Total spaces: 1
      • Parking features: Carport
      • Has carport: Yes
      • Covered spaces: 1
      Features
      • Patio & porch: Deck, Patio, Porch
      • Has private pool: Yes
      • Pool features: Swimming Pool, Above Ground
      • Fencing: Fenced
      Lot
      • Size: 8,700 Square Feet
      • Dimensions: 75 x 116
      Details
      • Additional structures: Storage
      • Parcel number: 038020902600

      Construction

      Type & style
      • Home type: SingleFamily
      • Architectural style: Ranch
      • Property subtype: Single Family Residence
      Materials
      • Brick
      • Foundation: Crawl Space
      • Roof: Composition
      Condition
      • 50 or more Years
      • New construction: No

      Utilities & green energy

      • Sewer: Public Sewer
      • Water: Public

      Community & HOA

      Location
      • Region: Ashland

      Financial & listing details

      • Price per square foot: $149/sqft
      • Tax assessed value: $109,000
      • Annual tax amount: $684
      • Price range: $209K - $209K
      • Date on market: 7/1/2026

        Estimated market value

        $209,400

        $199,000 - $220,000

        $1,468/mo

        Price history

        DateEventPrice
        7/3/2026Contingent$209,000$149/sqft
        Source: AABR #60887 Report a problem
        7/1/2026Listed for sale$209,000$149/sqft
        Source: AABR #60887 Report a problem

        Public tax history

        YearProperty taxesTax assessment
        2024$684 -1.2%$109,000
        2023$693 -1.1%$109,000
        2022$700 -0.7%$109,000
        2021$705 -2%$109,000
        2020$719 -0.2%$109,000
        2019$721 -1.1%$109,000
        2018$729 +5.9%$109,000
        2017$688 +5%$109,000
        2016$655 -0.3%$109,000
        2015$657 -1.5%$109,000
        2012$667 -1.4%$109,000
        2011$677 $109,000
        2010-- $109,000
        Find assessor info on the county website

        Monthly payment

        Est. payment

        Payment breakdown

        Explore the cost of this home by adjusting the details. Changes won't be saved.
        All calculations are estimates and provided by Zillow, Inc. for informational purposes only. Actual amounts may vary.
        HOA fees may include property taxes on listings classified as Co-Ops. Contact the listing agent and/or owner for fee details.
        Mortgage interest rates are dependent on a number of factors, including credit score, down payment, and repayment length. Interest rate data provided by Zillow Group Marketplace, Inc. as of 1/1/1970 from various mortgage lenders with which we have lead or other similar arrangements; the Estimated Payment is an average of those rates.
        See how much you could borrow to make a competitive offer.

        Climate risks

        Neighborhood: 41101

        Getting around

        7 / 100
        Car-Dependent
        16 / 100
        Somewhat Bikeable

        Nearby schools

        GreatSchools rating

        A local agent can set up tours, give advice and negotiate with sellers.

        Browse local experts

        Similar homes