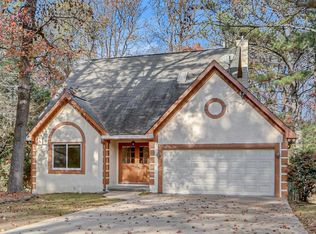
Charming Cul-de-Sac Living in the Mill Creek District! Welcome home to this inviting 4-bedroom, 2.5-bath residence, perfectly situated on a quiet cul-de-sac lot of over half an acre. Boasting a "front porch friendly" vibe and zoned for the highly desirable Mill Creek High School cluster, this property offers the perfect blend of a community with "elbow room" and a premier location close to great schools, shopping and easy access to highways. The home is completely move-in ready, featuring a brand-new roof and a freshly painted interior that provides a clean canvas for its next owners. One highlight of the home is the generous size family room which serves as an ideal spot for gatherings or quiet evenings by the cozy brick fireplace. The staircase off the foyer has oak treads and makes for easy cleaning and maintenance and gives an upgraded appearance. Just beyond the breakfast bar, step out onto the newly built back deck which overlooks an expansive, private backyard. Lined with mature trees, it offers the perfect balance of open space and comfortable shade for outdoor entertaining. With its top-rated school district, spacious lot, and fresh updates, this home is ready for its next chapter. *Seller is offering home warranty up to $400. New roof installed 6/13/26. Interior paint completed 6/12/26. Exterior painted and back deck replaced in Nov 2024.
Closed
Zillow last checked:
Listing updated:
Bought with:
Michael Fischer, 341092
Ansley RE | Christie's Int'l RE
Source: GAMLS,MLS#: 10787966
Price history
| Date | Event | Price |
|---|---|---|
| 8/6/2026 | Sold | $370,000-1.3%$223/sqft |
Source:  GAMLS #10787966 Report a problem GAMLS #10787966 Report a problem | ||
| 7/14/2026 | Pending sale | $375,000$226/sqft |
Source:  FMLS GA #7789628 Report a problem FMLS GA #7789628 Report a problem | ||
| 6/29/2026 | Price change | $375,000-3.8%$226/sqft |
Source: FMLS GA #7789628 Report a problem | ||
| 6/25/2026 | Price change | $390,000-2.5%$235/sqft |
Source: GAMLS #10787966 Report a problem | ||
| 6/17/2026 | Listed for sale | $400,000+187.8%$241/sqft |
Source: FMLS GA #7789628 Report a problem | ||
| 10/7/2016 | Sold | $139,000-0.7%$84/sqft |
Source:  FMLS GA #5739269 Report a problem FMLS GA #5739269 Report a problem | ||
| 9/15/2016 | Pending sale | $140,000$84/sqft |
Source: BHHS Georgia Properties-Perimeter North #5739269 Report a problem | ||
| 9/12/2016 | Listed for sale | $140,000$84/sqft |
Source: BHHS Georgia Properties-Perimeter North #5739269 Report a problem | ||
| 9/2/2016 | Pending sale | $140,000$84/sqft |
Source: BHHS Georgia Properties-Perimeter North #5739269 Report a problem | ||
| 8/26/2016 | Listed for sale | $140,000+3.7%$84/sqft |
Source: BHHS Georgia Properties-Perimeter North #5739269 Report a problem | ||
| 12/24/2001 | Sold | $135,000$81/sqft |
Source: Public Record Report a problem | ||
Get a cash offer in 3 minutes
Find out how much your home could sell for in as little as 3 minutes with a no-obligation cash offer.
Estimated market value
$369,900
