OFFERS DUE FRIDAY(18th) by 12NOON Rarely does a Belmont Hills home deliver a straight-on view of the San Francisco Bay and East Bay hills alongside a backyard you can actually use. This one does. Tucked on a quiet street with little drive-through traffic, enjoy that view from the ~500 sq. ft. rear deck, the kitchen, the dining room, and a bedroom. The terraced backyard is thoughtfully leveled into real, usable space rather than narrow hillside strips, plus a private office shed for working from home. Parking is equally rare for the Belmont Hills: a 2-car garage plus driveway space for 5 more vehicles. Inside, vaulted ceilings and a stone fireplace anchor the living room, topped by a coffered, pyramid-detail ceiling. Five specialty skylights feature angled, crown-molded wells with hidden lighting that glows at night. The primary suite includes a jetted soaking tub. Downstairs offers flexible living space with a secondary kitchen, plus a bonus room ready to become a game room, media room, or primary suite retreat. It's all set on a 9,964 sq. ft. lot, offering a rare combination of view, space, and privacy in the Belmont Hills. Schedule your private tour today.
Sold for $2,945,843
$2,945,843
2109 Shirley Rd, Belmont, CA 94002
4beds
3,030sqft
Single Family Residence, Residential
Built in 1966
9,964 Square Feet Lot
$-- Zestimate®
$972/sqft
$8,675 Estimated rent
Home value
Not available
Estimated sales range
Not available
$8,675/mo
Zestimate® history
Owner options
List your home for rent
$8,675/mo
Rent Zestimate®
Find your next renter with Zillow Rental Manager. Plus, with online applications, you can quickly screen prospective tenants – for free.
$8,675/mo
Rent Zestimate®
Refinance and save
$20,186/mo
Est. payment
Refinancing to a lower rate could help reduce your monthly payments and save thousands over the life of the loan.
$20,186/mo
Est. payment
Explore your selling options
Work with a Zillow partner agent
Leverage their expertise and Zillow's premium Showcase listings to get your home seen by more buyers.
Get startedList with your own agent
Get your home in front of millions of buyers by listing it on Zillow.
Learn how to do itSell it yourself
Take full control of how buyers see your home on Zillow by listing For Sale by Owner (FSBO).
List your homeWhat's special
Zillow last checked:
Listing updated:
Listed by:
Christopher Eckert 01456626 650-627-3799,
KW Advisors 650-627-3700
Bought with:
Stacy Huang, 02022230
KW Advisors
Source: MLSListings Inc,MLS#: ML82061049
Facts & features
Interior
Bedrooms & bathrooms
- Bedrooms: 4
- Bathrooms: 4
- Full bathrooms: 3
- 1/2 bathrooms: 1
Rooms
- Room types: Basement, Laundry, Office, Utility Room, Workshop
Bedroom
- Features: PrimarySuiteRetreat, WalkinCloset
Bathroom
- Features: PrimaryStallShowers, PrimaryTubwJets, ShoweroverTub1, Skylight, SolidSurface, StallShower2plus, TubwJets, Tubs2plus, FullonGroundFloor, HalfonGroundFloor
Dining room
- Features: FormalDiningRoom
Family room
- Features: NoFamilyRoom
Kitchen
- Features: ExhaustFan, Hookups_Gas, Skylights
Heating
- Central Forced Air Gas, Fireplace(s), Gas
Cooling
- None
Appliances
- Included: Dishwasher, Exhaust Fan, Disposal, Range Hood, Ice Maker, Microwave, Double Oven, Gas Oven/Range, Refrigerator, Washer/Dryer
Features
- One Or More Skylights, Vaulted Ceiling(s), Walk-In Closet(s)
- Flooring: Hardwood, Laminate, Tile, Unfinished, Wood
- Basement: Unfinished
- Number of fireplaces: 2
- Fireplace features: Living Room, Other Location
Interior area
- Total structure area: 3,030
- Total interior livable area: 3,030 sqft
Property
Parking
- Total spaces: 2
- Parking features: Attached, Off Street
- Attached garage spaces: 2
Features
- Stories: 2
- Patio & porch: Balcony/Patio, Deck
- Exterior features: Back Yard, Fenced, Storage Shed Structure
- Fencing: Perimeter,Wood
- Has view: Yes
- View description: Bay, Canyon, Water
- Has water view: Yes
- Water view: Bay,Water
Lot
- Size: 9,964 Square Feet
- Features: Gentle Sloping
Details
- Additional structures: Outbuilding, Pergola, StorageFacility
- Parcel number: 043252200
- Zoning: R10006
- Special conditions: Standard
Construction
Type & style
- Home type: SingleFamily
- Property subtype: Single Family Residence, Residential
Materials
- Foundation: Concrete Perimeter, Pillar/Post/Pier, Other, Crawl Space
- Roof: Composition
Condition
- New construction: No
- Year built: 1966
Utilities & green energy
- Gas: PublicUtilities
- Sewer: Public Sewer
- Water: Public
- Utilities for property: Public Utilities, Water Public
Community & HOA
Location
- Region: Belmont
Financial & listing details
- Price per square foot: $972/sqft
- Tax assessed value: $230,976
- Date on market: 9/11/2026
- Listing agreement: ExclusiveAgency
- Listing terms: CashorConventionalLoan
Price history
| Date | Event | Price |
|---|---|---|
| 10/14/2026 | Sold | $2,945,843+30.9%$972/sqft |
Source:  MLSListings Inc #ML82061049 Report a problem MLSListings Inc #ML82061049 Report a problem | ||
| 9/19/2026 | Pending sale | $2,250,000$743/sqft |
Source: MLSListings Inc #ML82061049 Report a problem | ||
| 9/11/2026 | Listed for sale | $2,250,000$743/sqft |
Source: MLSListings Inc #ML82061049 Report a problem | ||
Public tax history
| Year | Property taxes | Tax assessment |
|---|---|---|
| 2026 | -- | $230,976 +2% |
| 2025 | $5,003 +8.4% | $226,448 +2% |
| 2024 | $4,615 -9% | $222,009 +2% |
| 2023 | $5,073 +15.7% | $217,657 +2% |
| 2022 | $4,386 +10% | $213,390 +2% |
| 2021 | $3,989 +15.3% | $209,206 +1% |
| 2020 | $3,460 +1.9% | $207,062 +2% |
| 2019 | $3,395 +3.7% | $203,003 +2% |
| 2018 | $3,274 +5.8% | $199,024 +2% |
| 2017 | $3,096 +2% | $195,123 +2% |
| 2016 | $3,035 +6% | $191,298 +1.5% |
| 2015 | $2,864 | $188,425 +2% |
| 2014 | $2,864 | $184,735 +0.5% |
| 2013 | -- | $183,901 +2% |
| 2012 | -- | $180,296 |
| 2011 | -- | $180,296 +2.8% |
| 2010 | -- | $175,442 -0.2% |
| 2009 | -- | $175,860 +2% |
| 2008 | -- | $172,413 +2% |
| 2007 | -- | $169,033 +2% |
| 2006 | -- | $165,720 |
| 2005 | -- | $165,720 +4% |
| 2004 | -- | $159,287 +1.9% |
| 2003 | -- | $156,369 +2% |
| 2002 | -- | $153,304 +2% |
| 2001 | -- | $150,299 +2% |
| 2000 | -- | $147,353 |
Find assessor info on the county website
Neighborhood: Cipriani
Nearby homes
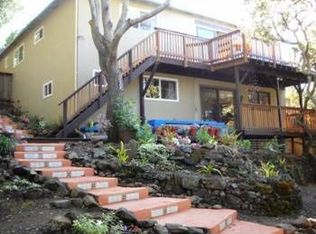
- $2,702,2004 bd2 ba2.1k sqft2107 Shirley Rd, Belmont, CA 94002Off Market
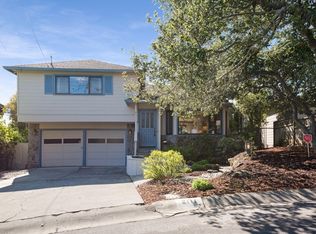
- $1,861,1002 bd2 ba1.2k sqft2111 Shirley Rd, Belmont, CA 94002Off Market
- $1,609,1002 bd2 ba950 sqft2104 Cipriani Blvd, Belmont, CA 94002Off Market
- $2,312,0003 bd2 ba1.9k sqft2106 Cipriani Blvd, Belmont, CA 94002Off Market
- $2,423,6003 bd2 ba2.2k sqft2102 Cipriani Blvd, Belmont, CA 94002Off Market
- $1,925,2003 bd2 ba1.2k sqft2108 Cipriani Blvd, Belmont, CA 94002Off Market
- $2,396,4003 bd3 ba1.5k sqft2105 Shirley Rd, Belmont, CA 94002Off Market
- $3,064,3004 bd3 ba2.4k sqft210 Alameda De Las Pulgas, Belmont, CA 94002Off Market
Nearby schools
GreatSchools rating
- 8/10Cipriani Elementary SchoolGrades: K-5Distance: 0.5 mi
- 10/10Ralston Intermediate SchoolGrades: 6-8Distance: 0.9 mi
- 10/10Carlmont High SchoolGrades: 9-12Distance: 1.3 mi
Schools provided by the listing agent
- District: BelmontRedwoodShoresElementary
Source: MLSListings Inc. This data may not be complete. We recommend contacting the local school district to confirm school assignments for this home.
- California
- San Mateo County
- Belmont
- 94002
- Cipriani
- 2109 Shirley Rd
