Skip main navigation
Sold for $475,000
  • $475,000

    2109 Silver Linden Dr, Tipp City, OH 45371

    4beds
    2,607sqft
    Multi Family, Single Family Residence
    Built in 2020
    9,104 Square Feet Lot
    $476,700 Zestimate®
    $182/sqft
    $2,561 Estimated rent

    Home value

    $476,700

    $453,000 - $501,000

    $2,561/mo

    Zestimate® history
    Loading
    Loading...

    Owner options

    List your home for rent

    $2,561/mo

    Rent Zestimate®

    Find your next renter with Zillow Rental Manager. Plus, with online applications, you can quickly screen prospective tenants – for free.

    Learn more

    $2,561/mo

    Rent Zestimate®

    Refinance and save

    $2,942/mo

    Est. payment

    Refinancing to a lower rate could help reduce your monthly payments and save thousands over the life of the loan.

    See today's rates

    $2,942/mo

    Est. payment

    Explore your selling options

    Work with a Zillow partner agent

    Leverage their expertise and Zillow's premium Showcase listings to get your home seen by more buyers.

    Get started

    List with your own agent

    Get your home in front of millions of buyers by listing it on Zillow.

    Learn how to do it

    Sell it yourself

    Take full control of how buyers see your home on Zillow by listing For Sale by Owner (FSBO).

    List your home

    What's special

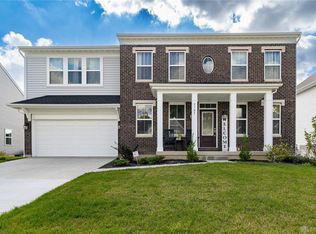
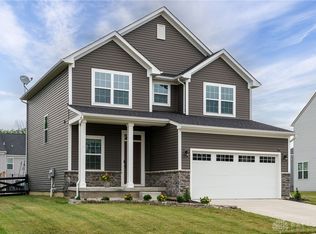
    WOW! Welcome home to this absolutely stunning, move-in ready, custom built property. You will immediately fall in love with everything about this Avery Western Craftsman by Fischer Homes located in the beautiful Carriage Trails community. The established landscape design, wrap around stonework, and fully extended front porch greet you upon arrival. Upon entering you will notice every detail from the chair rail molding and wainscoting accents to the light fixtures and the quaint arched entryway. Continuing through to the main living space you can instantly imagine hosting loved ones with the open floor plan in the kitchen, dining room, and living room. Host guests at both the large island providing additional seating and in the spacious attached dining room that flows nicely to the back patio. The backyard features an oversized, full length patio with bonus table space, a hot tub, a fully fenced in yard ready for kiddos and fur babies, and a gorgeous pergola. A built-in bench with coat hooks and bonus storage, tray ceilings, and a neutral color palette throughout are all beautiful touches that remind us that no detail has been overlooked. Every single space feels light, bright, and right at home. The master suite is no exception boasting a good sized space for furniture versatility and a gorgeous master bath equipped with a fully tiled shower. Ample sunlight floods the main level with the picturesque oversized windows and the open staircase with an overlook balcony welcome you to the second level. Store all that you could need conveniently in the unfinished basement space and enjoy the bonus rec room with family and friends. This home has been well maintained, well loved, and all it needs now is your own personal touches. Stainless steel appliances including the desirable gas range and the hot tub convey - Truly move-in ready! Don't wait to see this one!

    Zillow last checked:

    Listing updated:

    Listed by:

    Mackenzie Potter (937)761-2138,

    NavX Realty, LLC

    Bought with:

    Boyd Warner, 2004002120

    eXp Realty

    Source: DABR MLS,MLS#: 916459MLS LogoOriginating MLS: Dayton Area Board of REALTORS

    Facts & features

    Interior

    Bedrooms & bathrooms
    • Bedrooms: 4
    • Bathrooms: 3
    • Full bathrooms: 2
    • 1/2 bathrooms: 1
    • Main level bathrooms: 1
    Primary bedroom
    • Level: Second
    • Dimensions: 15 x 15
    Bedroom
    • Level: Second
    • Dimensions: 12 x 12
    Bedroom
    • Level: Second
    • Dimensions: 11 x 12
    Bedroom
    • Level: Second
    • Dimensions: 12 x 11
    Breakfast room nook
    • Level: Main
    • Dimensions: 13 x 15
    Family room
    • Level: Main
    • Dimensions: 17 x 17
    Kitchen
    • Level: Main
    • Dimensions: 15 x 11
    Recreation
    • Level: Basement
    • Dimensions: 20 x 15
    Heating
    • Forced Air, Natural Gas
    Cooling
    • Central Air
    Appliances
    • Included: Dishwasher, Disposal, Range, Refrigerator, Electric Water Heater
    Features
    • Kitchen Island, Kitchen/Family Room Combo, Laminate Counters, Pantry, Walk-In Closet(s)
    • Windows: Insulated Windows
    • Basement: Full,Partially Finished
    Interior area
    • Total structure area: 2,607
    • Total interior livable area: 2,607 sqft

    Property

    Parking
    • Total spaces: 2
    • Parking features: Attached, Garage, Two Car Garage
    • Attached garage spaces: 2
    Features
    • Levels: Three Or More
    • Patio & porch: Patio, Porch
    • Exterior features: Porch, Patio
    Lot
    • Size: 9,104 Square Feet
    • Dimensions: 70 x 131
    Details
    • Parcel number: P48003275
    • Zoning: Residential
    • Zoning description: Residential

    Construction

    Type & style
    • Home type: SingleFamily
    • Architectural style: Multi-Level
    • Property subtype: Multi Family, Single Family Residence
    Materials
    • Stone, Vinyl Siding
    Condition
    • Year built: 2020

    Utilities & green energy

    • Sewer: Storm Sewer
    • Water: Public
    • Utilities for property: Natural Gas Available, Sewer Available, Water Available

    Community & HOA

    Community
    • Security: Smoke Detector(s)
    • Subdivision: Carriage Trls Ph 7 Sec 8
    HOA
    • Has HOA: No
    • Services included: Association Management
    • HOA name: Associa Community Management Solutions
    Location
    • Region: Tipp City

    Financial & listing details

    • Price per square foot: $182/sqft
    • Tax assessed value: $454,800
    • Annual tax amount: $6,499
    • Date on market: 7/30/2024
    • Listing terms: Conventional,FHA,VA Loan

    Price history

    DateEventPrice
    8/22/2024Sold$475,000+1.1%$182/sqft
    Source: DABR MLS #916459 Report a problem
    8/7/2024Pending sale$469,900$180/sqft
    Source: DABR MLS #916459 Report a problem
    7/31/2024Listed for sale$469,900+31.1%$180/sqft
    Source: DABR MLS #916459 Report a problem
    12/3/2020Sold$358,300+0%$137/sqft
    Source: Public Record Report a problem
    9/23/2020Pending sale$358,285$137/sqft
    Source: H.M.S. Real Estate #826462 Report a problem
    9/22/2020Listed for sale$358,285+444.5%$137/sqft
    Source: H.M.S. Real Estate #826462 Report a problem
    8/10/2020Sold$65,800$25/sqft
    Source: Public Record Report a problem

    Public tax history

    YearProperty taxesTax assessment
    2025$6,499 +19.4%$159,180 +44.1%
    2024$5,442 +0.7%$110,500
    2023$5,406 -4.2%$110,500
    2022$5,642 +1.9%$110,500 +7.6%
    2021$5,536 +275.3%$102,690 +365.7%
    2020$1,475 $22,050
    2019-- --
    Find assessor info on the county website

    Neighborhood: 45371

    Nearby schools

    GreatSchools rating
    Schools provided by the listing agent
    • District: Bethel

    Source: DABR MLS. This data may not be complete. We recommend contacting the local school district to confirm school assignments for this home.

    Get a cash offer in 3 minutes
    Find out how much your home could sell for in as little as 3 minutes with a no-obligation cash offer.
    Estimated market value
    $476,700
    Get a cash offer in 3 minutes
    Find out how much your home could sell for in as little as 3 minutes with a no-obligation cash offer.
    Estimated market value
    $476,700