Skip main navigation
Closed
  • $254,900

    2109 Skyhawk Dr, Fort Wayne, IN 46815

    4beds
    1,976sqft
    Single Family Residence
    Built in 1973
    10,454.4 Square Feet Lot
    $288,000 Zestimate®
    $--/sqft
    $2,025 Estimated rent

    Home value

    $288,000

    $274,000 - $302,000

    $2,025/mo

    Zestimate® history
    Loading
    Loading...

    Owner options

    List your home for rent

    $2,025/mo

    Rent Zestimate®

    Find your next renter with Zillow Rental Manager. Plus, with online applications, you can quickly screen prospective tenants – for free.

    Learn more

    $2,025/mo

    Rent Zestimate®

    Refinance and save

    $1,554/mo

    Est. payment

    Refinancing to a lower rate could help reduce your monthly payments and save thousands over the life of the loan.

    See today's rates

    $1,554/mo

    Est. payment

    Explore your selling options

    Work with a Zillow partner agent

    Leverage their expertise and Zillow's premium Showcase listings to get your home seen by more buyers.

    Get started

    List with your own agent

    Get your home in front of millions of buyers by listing it on Zillow.

    Learn how to do it

    Sell it yourself

    Take full control of how buyers see your home on Zillow by listing For Sale by Owner (FSBO).

    List your home

    What's special

    Electric fireplaceCozy family roomCovered porchFormal dining roomSliding glass doorEat-in kitchenEpoxy flooring
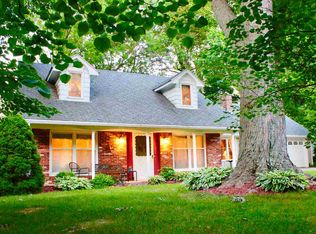
    This stunning two-story remodeled residence is a perfect blend of modern comfort and timeless charm. Just a short drive away from the Georgetown Square and nearby schools, this home invites you with a covered porch at the front. As you step in, the main level welcomes you with a living area, leading to a formal dining room while the eat-in kitchen boasts tasteful finishes. The cozy family room towards the rear of the home is adorned with an electric fireplace, creating a perfect spot for cozy winter evenings and a sliding glass door to an open patio for those beautiful summer days. Additionally, a convenient half bath also doubles as a laundry room. Venture to the upper level, where you'll find four bedrooms, a shared full bath, and a master ensuite. This home has undergone a series of impressive updates: the 2-car attached garage is equipped with epoxy flooring, the bathrooms have been gutted and redesigned, roof has been replaced (2023), furnace (2016), updated light fixtures, new flooring spans throughout the home, and all is complemented by a fresh coat of paint that enhances the overall ambiance. Don't miss the opportunity to make this your home! With its thoughtful updates, spacious layout, and charming features, it's ready to welcome you. Set some time aside to take a look today!

    Zillow last checked:

    Listing updated:

    Listed by:

    Alana Rencher Cell:260-416-2400,

    JM Realty Associates, Inc.

    Bought with:

    Jerry Starks, RB14038134

    JM Realty Associates, Inc.

    Source: IRMLS,MLS#: 202342037MLS Logo

    Facts & features

    Interior

    Bedrooms & bathrooms
    • Bedrooms: 4
    • Bathrooms: 3
    • Full bathrooms: 2
    • 1/2 bathrooms: 1
    Bedroom 1
    • Level: Upper
    Bedroom 2
    • Level: Upper
    Dining room
    • Level: Main
    • Area: 150
    • Dimensions: 15 x 10
    Family room
    • Level: Main
    • Area: 209
    • Dimensions: 19 x 11
    Kitchen
    • Level: Main
    • Area: 108
    • Dimensions: 12 x 9
    Living room
    • Level: Main
    • Area: 209
    • Dimensions: 19 x 11
    Office
    • Area: 0
    • Dimensions: 0 x 0
    Heating
    • Natural Gas, Forced Air
    Cooling
    • Central Air
    Appliances
    • Included: Disposal, Range/Oven Hook Up Elec, Washer, Dryer-Electric
    • Laundry: Electric Dryer Hookup, Main Level, Washer Hookup
    Features
    • 1st Bdrm En Suite, Beamed Ceilings, Eat-in Kitchen, Entrance Foyer, Stand Up Shower, Tub/Shower Combination, Formal Dining Room
    • Flooring: Carpet, Laminate
    • Doors: Six Panel Doors
    • Basement: Concrete
    • Attic: Pull Down Stairs
    • Number of fireplaces: 1
    • Fireplace features: Family Room, Electric
    Interior area
    • Total structure area: 1,976
    • Total interior livable area: 1,976 sqft
    • Finished area above ground: 1,976
    • Finished area below ground: 0

    Property

    Parking
    • Total spaces: 2
    • Parking features: Attached, Garage Door Opener, Concrete
    • Attached garage spaces: 2
    • Has uncovered spaces: Yes
    Features
    • Levels: Two
    • Stories: 2
    • Patio & porch: Patio, Porch Covered
    • Fencing: None
    • Waterfront features: None
    Lot
    • Size: 10,454 sqft
    • Dimensions: 75X140
    • Features: Level, Few Trees, City/Town/Suburb
    Details
    • Additional structures: Shed
    • Parcel number: 020834252004.000072
    • Zoning: R1
    • Zoning description: Residential

    Construction

    Type & style
    • Home type: SingleFamily
    • Architectural style: Traditional
    • Property subtype: Single Family Residence
    Materials
    • Brick, Vinyl Siding, Wood Siding
    • Foundation: Slab
    • Roof: Asphalt,Shingle
    Condition
    • New construction: No
    • Year built: 1973

    Utilities & green energy

    • Gas: NIPSCO
    • Sewer: City
    • Water: City, Fort Wayne City Utilities

    Community & neighborhood

    Security
    • Security features: Smoke Detector(s)
    Community
    • Community features: Sidewalks
    Location
    • Region: Fort Wayne
    • Subdivision: Lake Forest

    Other

    Other facts
    • Listing terms: Cash,Conventional,VA Loan
    • Road surface type: Asphalt

    Price history

    DateEventPrice
    2/22/2024Sold$254,900
    Source: IRMLS #202342037 Report a problem
    1/11/2024Price change$254,900-1.9%
    Source: IRMLS #202342037 Report a problem
    12/6/2023Listed for sale$259,900+63.5%
    Source: IRMLS #202342037 Report a problem
    11/22/2019Sold$159,000+13.7%$80/sqft
    Source: Agent Provided Report a problem
    7/9/2019Listing removed$139,900$71/sqft
    Source: Beer and Associates #201917856 Report a problem
    5/8/2019Price change$139,900$71/sqft
    Source: Beer and Associates #201917856 Report a problem
    3/26/2019Listed for sale--
    Source: Schrader Real Estate & Auction #201910404 Report a problem

    Public tax history

    YearProperty taxesTax assessment
    2025$2,545 +7.2%$240,300 +7.7%
    2024$2,374 +6.5%$223,200 +6%
    2023$2,230 +18.7%$210,500 +5.8%
    2022$1,879 +8.7%$199,000 +17.5%
    2021$1,729 +8.8%$169,300 +6.1%
    2020$1,589 +0.2%$159,500 +8.1%
    2019$1,586 +11.2%$147,600 +1%
    2018$1,427 +7.6%$146,100 +11.5%
    2017$1,326 +10.9%$131,000 +6.1%
    2016$1,196 +5%$123,500 +11.3%
    2014$1,139 -0.6%$111,000 -0.7%
    2013$1,146 +4.8%$111,800 +1.8%
    2011$1,093 $109,800 +0.8%
    2010-- $108,900 -4%
    2007-- $113,400 +20%
    2005-- $94,500
    2004-- $94,500 +71.2%
    2001-- $55,200 +198.9%
    1999-- $18,470

    Find assessor info on the county website

    Neighborhood: Lake Forest Extended

    Nearby schools

    GreatSchools rating
    Schools provided by the listing agent
    • Elementary: Haley
    • Middle: Blackhawk
    • High: Snider
    • District: Fort Wayne Community

    Source: IRMLS. This data may not be complete. We recommend contacting the local school district to confirm school assignments for this home.

    Get pre-qualified for a loan
    At Zillow Home Loans, we can pre-qualify you in as little as 5 minutes with no impact to your credit score.

    An equal housing lender. NMLS #10287.

    Sell for more on Zillow
    Get a Zillow Showcase℠ listing at no additional cost and you could sell for .
    $288,000
    2% more
    +$5,760
    With Zillow Showcase(estimated)
    $293,760