Skip main navigation
Off market
  • $425,400

    2109 Sovereign Ln, Lexington, KY 40513

    3beds
    1,732sqft
    SingleFamily
    Built in 2001
    6,059 Square Feet Lot
    $425,400 Zestimate®
    $246/sqft
    $2,483 Estimated rent

    Home value

    $425,400

    $404,000 - $447,000

    $2,483/mo

    Zestimate® history
    Loading
    Loading...

    Owner options

    List your home for rent

    $2,483/mo

    Rent Zestimate®

    Find your next renter with Zillow Rental Manager. Plus, with online applications, you can quickly screen prospective tenants – for free.

    Learn more

    $2,483/mo

    Rent Zestimate®

    Refinance and save

    $2,639/mo

    Est. payment

    Refinancing to a lower rate could help reduce your monthly payments and save thousands over the life of the loan.

    See today's rates

    $2,639/mo

    Est. payment

    Explore your selling options

    Work with a Zillow partner agent

    Leverage their expertise and Zillow's premium Showcase listings to get your home seen by more buyers.

    Get started

    List with your own agent

    Get your home in front of millions of buyers by listing it on Zillow.

    Learn how to do it

    Sell it yourself

    Take full control of how buyers see your home on Zillow by listing For Sale by Owner (FSBO).

    List your home

    What's special

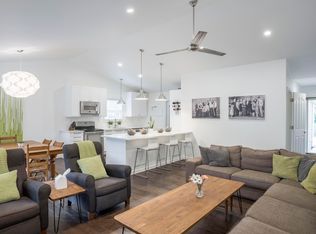
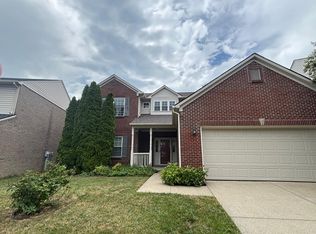
    Don't wait to view this custom built Ranch with Open floor plan. Handicapp features included with one level living. This property is listed as a two bedroom but you could easily add closet in den to have three bedrooms. Large Great Room with vaulted ceiling with direct vent gas fireplace w/self starter. Dining Area opens to the great room and see thru area from kitchen allows for convenience of entertaining. Plus current Owners uses Den in front area of house but this room provides many options for new owner to use this room to meet their needs, i.e bedroom or office etc. Lots of upgraded White kitchen cabinets and large window next to kitchen dining area provides natural light for enjoying meals or to just relax. Large master suite includes Master Bathroom with double vanity and Whirlpool tub, enlarged shower with seat and 2 walk in closets with plenty of shelving for storage as well. The Second bedroom has a large walk in closet as well. Enjoy the outdoors on the covered patio.

    This property is not currently displayed as for sale or rent on Zillow. This may be different from what's on other websites or public sources.

    Facts & features

    Interior

    Bedrooms & bathrooms
    • Bedrooms: 3
    • Bathrooms: 2
    • Full bathrooms: 2
    Heating
    • Heat pump
    Cooling
    • Central
    Appliances
    • Included: Dishwasher, Dryer, Garbage disposal, Microwave, Range / Oven, Refrigerator, Washer
    Features
    • Whirlpool, Window Treatments, Window Blinds, Specialty Ceilings
    • Flooring: Tile, Carpet
    • Basement: None
    • Attic: Pull Down Stairs, Partially Floored
    • Has fireplace: Yes
    Interior area
    • Total interior livable area: 1,732 sqft

    Property

    Parking
    • Total spaces: 2
    • Parking features: Carport, Garage - Attached
    Features
    • Exterior features: Stone
    • Has spa: Yes
    Lot
    • Size: 6,059 Square Feet
    Details
    • Parcel number: 38016580

    Construction

    Type & style
    • Home type: SingleFamily
    Materials
    • Frame
    Condition
    • Year built: 2001

    Utilities & green energy

    • Sewer: Public Sewer

    Community & HOA

    HOA
    • Has HOA: Yes
    • HOA fee: $25 monthly
    Location
    • Region: Lexington

    Financial & listing details

    • Price per square foot: $246/sqft
    • Tax assessed value: $306,700
    • Annual tax amount: $3,793

    Price history

    DateEventPrice
    4/2/2018Sold$285,000$165/sqft
    Source: Imagine MLS #1802448 Report a problem
    2/13/2018Pending sale$285,000$165/sqft
    Source: Kentucky Properties Realty #1802448 Report a problem
    2/9/2018Listed for sale$285,000+68.7%$165/sqft
    Source: Kentucky Properties Realty #1802448 Report a problem
    9/1/2001Sold$168,935$98/sqft
    Source: Imagine MLS #112087 Report a problem

    Public tax history

    YearProperty taxesTax assessment
    2025$3,793 +7.6%$306,700 +7.6%
    2024$3,524 $285,000
    2023$3,524 -3.2%$285,000
    2022$3,641 $285,000
    2021$3,641 $285,000
    2020$3,641 $285,000
    2019$3,641 +55.1%$285,000 +28.7%
    2018$2,348 +4.9%$221,400
    2017$2,238 +42.8%$221,400 +27.2%
    2015$1,567 $174,000 +26.1%
    2014$1,567 $138,000 -20.7%
    2012$1,567 $174,000
    2011-- --
    2010-- --
    2009-- --
    2008-- $142,600
    2006-- --
    2005-- --
    2004-- --
    Find assessor info on the county website

    Neighborhood: Beaumont

    Nearby schools

    GreatSchools rating
    Schools provided by the listing agent
    • Elementary: Rosa Parks
    • Middle: Beaumont
    • High: Dunbar
    • District: Fayette County

    Source: The MLS. This data may not be complete. We recommend contacting the local school district to confirm school assignments for this home.

    Get pre-qualified for a loan
    At Zillow Home Loans, we can pre-qualify you in as little as 5 minutes with no impact to your credit score.

    An equal housing lender. NMLS #10287.

    Sell for more on Zillow
    Get a Zillow Showcase℠ listing at no additional cost and you could sell for .
    $425,400
    2% more
    +$8,508
    With Zillow Showcase(estimated)
    $433,908