Skip main navigation
Closed
  • $380,000

    2109 Sprucewood Ln, Lindenhurst, IL 60046

    3beds
    1,838sqft
    Single Family Residence
    Built in 1977
    9,583.2 Square Feet Lot
    $397,500 Zestimate®
    $207/sqft
    $2,761 Estimated rent

    Home value

    $397,500

    $358,000 - $441,000

    $2,761/mo

    Zestimate® history
    Loading
    Loading...

    Owner options

    List your home for rent

    $2,761/mo

    Rent Zestimate®

    Find your next renter with Zillow Rental Manager. Plus, with online applications, you can quickly screen prospective tenants – for free.

    Learn more

    $2,761/mo

    Rent Zestimate®

    Refinance and save

    $2,876/mo

    Est. payment

    Refinancing to a lower rate could help reduce your monthly payments and save thousands over the life of the loan.

    See today's rates

    $2,876/mo

    Est. payment

    Explore your selling options

    Work with a Zillow partner agent

    Leverage their expertise and Zillow's premium Showcase listings to get your home seen by more buyers.

    Get started

    List with your own agent

    Get your home in front of millions of buyers by listing it on Zillow.

    Learn how to do it

    Sell it yourself

    Take full control of how buyers see your home on Zillow by listing For Sale by Owner (FSBO).

    List your home

    What's special

    Quiet tree-lined streetPrivate fenced-in backyardGorgeous backyardFully updated kitchenMassive drivewayAmple cabinetry spaceCozy dining nook
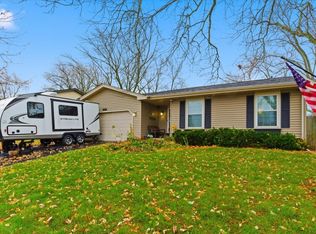
    Beautifully updated home with lake views from the living room-- across the street from the private beach, pavilion, and boat launch to Lake Linden, nestled in a quiet tree-lined street in the heart of Lindenhurst. This inviting residence offers the perfect blend of comfort, style, and convenience. Step inside to find a spacious and light-filled floor plan featuring 3 bedrooms and 2 bathrooms, a large living area with bay windows, fireplace, and a fully updated kitchen with all new appliances, granite countertops, ample cabinetry space, and a cozy dining nook. The primary suite connects to a full bathroom, has 2 closets, and overlooks the gorgeous backyard. Additional bedrooms are well-sized and perfect for family, guests, or a home office. Enjoy outdoor living in the private, fenced-in backyard - ideal for summer barbecues, gardening, or simply relaxing under the mature trees. A 28x14 foot deck completes the outdoor space with inviting bistro lighting. The deep 2.5 car garage and massive driveway have plenty of room for boat, RV, or trailer storage if needed. Updates include new washer/dryer, appliances, windows, siding, roof, and fence. The family-friendly neighborhood provides valuable and desirable amenities for nature lovers with direct access to Hastings Lake and McDonald Woods Forest Preserves, 4 private playgrounds, and the Lindens Landing Park for lake access and pavilion space for family parties. Brand new sidewalks are in the process of getting installed throughout the neighborhood for added safety and convenience. Also within the award-winning Lakes Community High School District.

    Zillow last checked:

    Listing updated:

    Listing courtesy of:

    Stephanie McMahon 815-355-0093,

    Century 21 Integra

    Bought with:

    Allison Boshell

    Keller Williams Success Realty

    Source: MRED as distributed by MLS GRID,MLS#: 12375470MLS Logo

    Facts & features

    Interior

    Bedrooms & bathrooms
    • Bedrooms: 3
    • Bathrooms: 2
    • Full bathrooms: 2
    Primary bedroom
    • Level: Second
    • Area: 234 Square Feet
    • Dimensions: 18X13
    Bedroom 2
    • Level: Second
    • Area: 168 Square Feet
    • Dimensions: 12X14
    Bedroom 3
    • Level: Second
    • Area: 100 Square Feet
    • Dimensions: 10X10
    Deck
    • Level: Main
    • Area: 392 Square Feet
    • Dimensions: 14X28
    Dining room
    • Level: Main
    • Area: 81 Square Feet
    • Dimensions: 9X9
    Family room
    • Level: Lower
    • Area: 345 Square Feet
    • Dimensions: 23X15
    Kitchen
    • Level: Main
    • Area: 117 Square Feet
    • Dimensions: 13X9
    Laundry
    • Level: Lower
    • Area: 136 Square Feet
    • Dimensions: 17X8
    Living room
    • Level: Main
    • Area: 352 Square Feet
    • Dimensions: 22X16
    Heating
    • Natural Gas, Forced Air
    Cooling
    • Central Air
    Features
    • Cathedral Ceiling(s), Beamed Ceilings, Open Floorplan
    • Basement: Finished,Daylight
    • Number of fireplaces: 1
    • Fireplace features: Electric, Living Room
    Interior area
    • Total structure area: 1,838
    • Total interior livable area: 1,838 sqft

    Property

    Parking
    • Total spaces: 2.5
    • Parking features: On Site, Detached, Garage
    • Garage spaces: 2.5
    Accessibility
    • Accessibility features: No Disability Access
    Features
    • Patio & porch: Deck
    • Fencing: Fenced
    • Has view: Yes
    • View description: Water
    • Has water view: Yes
    • Water view: Water
    • Waterfront features: Lake Privileges
    Lot
    • Size: 9,583 sqft
    • Features: Water Rights, Mature Trees
    Details
    • Parcel number: 02354080050000
    • Special conditions: None

    Construction

    Type & style
    • Home type: SingleFamily
    • Property subtype: Single Family Residence
    Materials
    • Aluminum Siding, Brick
    Condition
    • New construction: No
    • Year built: 1977
    • Major remodel year: 2024

    Utilities & green energy

    • Sewer: Public Sewer
    • Water: Public

    Community & neighborhood

    Community
    • Community features: Park, Lake, Dock, Water Rights, Sidewalks, Other
    Location
    • Region: Lindenhurst

    HOA & financial

    HOA
    • Services included: None

    Other

    Other facts
    • Has irrigation water rights: Yes
    • Listing terms: Conventional
    • Ownership: Fee Simple

    Price history

    DateEventPrice
    6/20/2025Sold$380,000+5.8%$207/sqft
    Source: MRED as distributed by MLS GRID #12375470 Report a problem
    5/28/2025Contingent$359,000$195/sqft
    Source: MRED as distributed by MLS GRID #12375470 Report a problem
    5/27/2025Listed for sale$359,000+33%$195/sqft
    Source: MRED as distributed by MLS GRID #12375470 Report a problem
    12/10/2021Sold$270,000+1.9%$147/sqft
    Source: MRED as distributed by MLS GRID #11237710 Report a problem
    10/23/2021Contingent$264,900$144/sqft
    Source: MRED as distributed by MLS GRID #11237710 Report a problem
    10/22/2021Listed for sale$264,900+53.1%$144/sqft
    Source: MRED as distributed by MLS GRID #11237710 Report a problem
    5/2/2016Sold$173,000-4.9%$94/sqft
    Source: Baird & Warnerc #08952341_60046 Report a problem
    3/3/2016Pending sale$181,900$99/sqft
    Source: Chase Real Estate LLC #08952341 Report a problem
    10/7/2015Listed for sale$181,900$99/sqft
    Source: Chase Real Estate LLC #08952341 Report a problem
    10/2/2015Pending sale$181,900$99/sqft
    Source: Chase Real Estate LLC #08952341 Report a problem
    8/21/2015Price change$181,900-1.1%$99/sqft
    Source: Chase Real Estate LLC #08952341 Report a problem
    7/17/2015Price change$183,900-0.5%$100/sqft
    Source: Chase Real Estate LLC #08952341 Report a problem
    6/12/2015Price change$184,900+63.6%$101/sqft
    Source: Chase Real Estate LLC #08952341 Report a problem
    4/27/2015Pending sale$113,000$61/sqft
    Source: New Century Real Estate #08844454 Report a problem
    4/24/2015Listed for sale$113,000$61/sqft
    Source: New Century Real Estate #08844454 Report a problem
    4/22/2015Pending sale$113,000$61/sqft
    Source: New Century Real Estate #08844454 Report a problem
    2/23/2015Listed for sale$113,000-31.9%$61/sqft
    Source: New Century Real Estate #08844454 Report a problem
    4/3/2001Sold$166,000+74.7%$90/sqft
    Source: Public Record Report a problem
    10/10/1997Sold$95,000-26.4%$52/sqft
    Source: Public Record Report a problem
    5/4/1994Sold$129,000$70/sqft
    Source: Public Record Report a problem

    Public tax history

    YearProperty taxesTax assessment
    2024$7,355 +5.4%$77,461 -8.8%
    2023$6,981 +0.8%$84,954 +13.2%
    2022$6,925 +5.5%$75,061 +6.4%
    2021$6,564 +2.3%$70,549 +11.2%
    2020$6,415 -7.2%$63,435 +4%
    2019$6,914 +13%$60,966 +3.5%
    2018$6,120 $58,905 +2.7%
    2017$6,120 -8.9%$57,334 +4.2%
    2016$6,719 +6.2%$55,012 +7.1%
    2015$6,326 +3.5%$51,380 +2%
    2014$6,114 +8.2%$50,390 -11.9%
    2012$5,649 +4.7%$57,164 -5.5%
    2011$5,394 -7.3%$60,520 -15%
    2010$5,818 +3.9%$71,164 -4.9%
    2009$5,598 +4.2%$74,870 +3.1%
    2008$5,370 +10.6%$72,647 +3%
    2006$4,855 +6.7%$70,552
    2005$4,551 +5.3%--
    2004$4,323 +1.3%--
    2003$4,269 +1.3%--
    2002$4,216 +5.5%--
    2001$3,998 +23.9%$54,103 +21.3%
    2000$3,227 $44,618

    Find assessor info on the county website

    Neighborhood: 60046

    Nearby schools

    GreatSchools rating
    Schools provided by the listing agent
    • Elementary: B J Hooper Elementary School
    • Middle: Peter J Palombi School
    • High: Lakes Community High School
    • District: 41

    Source: MRED as distributed by MLS GRID. This data may not be complete. We recommend contacting the local school district to confirm school assignments for this home.

    Get a cash offer in 3 minutes
    Find out how much your home could sell for in as little as 3 minutes with a no-obligation cash offer.
    Estimated market value
    $397,500
    Get a cash offer in 3 minutes
    Find out how much your home could sell for in as little as 3 minutes with a no-obligation cash offer.
    Estimated market value
    $397,500