Skip main navigation
For sale
  • Price cut: $9K (8/8)
    $380,000

    2109 Star Sapphire Dr, Raleigh, NC 27610

    5beds
    2,656sqft
    : 
    $2,280/mo
    Get pre-qualified
    Single Family Residence, Residential
    Built in 2001
    5,662 Square Feet Lot
    $376,400 Zestimate®
    $143/sqft
    $17/mo HOA

    What's special

    Soaring vaulted ceilingsDedicated home officeKitchen features granite countertops
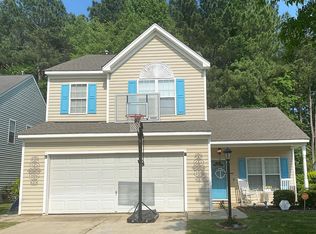
    Seller is offering $3000.00 in financial concessions for flooring. This 2 story spacious home offers 5 bedrooms, 2.5 baths, and a versatile floor plan designed for comfortable living. Previously the model, the primary suite is conveniently located on the main level, while four additional bedrooms are upstairs, providing plenty of space for family or guests. You'll love the soaring vaulted ceilings, dedicated home office, and multiple flex spaces that can be used as a second office, playroom, hobby room, or extra storage. The kitchen features granite countertops and opens to the main living areas, making it ideal for everyday living and entertaining. Enjoy added peace of mind with a brand-new roof (2026), HVAC (2024). Don't miss this exceptional home that combines space, flexibility, and value in a desirable location!
    39 days
    |
    616
    |
    38
    |

    Zillow last checked:

    Listing updated:

    Listed by:

    Ryan Reynolds 919-414-8857,

    Choice Residential Real Estate

    Source: Doorify MLS,MLS#: 10179108MLS Logo

      Facts & features

      Interior

      Bedrooms & bathrooms
      • Bedrooms: 5
      • Bathrooms: 3
      • Full bathrooms: 2
      • 1/2 bathrooms: 1
      Heating
      • Forced Air, Natural Gas
      Cooling
      • Central Air, Electric
      Appliances
      • Included: Dishwasher, Disposal, Electric Range
      • Laundry: In Hall, Laundry Closet
      Features
      • Ceiling Fan(s), Double Vanity, Granite Counters, High Ceilings, Master Downstairs, Smooth Ceilings, Vaulted Ceiling(s), Walk-In Closet(s)
      • Flooring: Carpet, Hardwood, Vinyl
      • Doors: Storm Door(s)
      • Number of fireplaces: 1
      • Fireplace features: Gas Log
      • Common walls with other units/homes: No Common Walls
      Interior area
      • Total structure area: 2,656
      • Total interior livable area: 2,656 sqft
      • Finished area above ground: 2,656
      • Finished area below ground: 0

      Property

      Parking
      • Parking features: Concrete, Driveway
      Features
      • Levels: Two
      • Stories: 2
      • Patio & porch: Patio, Porch
      • Exterior features: Lighting, Private Yard, Rain Gutters
      • Has view: Yes
      Lot
      • Size: 5,662 Square Feet
      • Features: Cleared
      Details
      • Parcel number: 171212874443000 0275133
      • Zoning: R-6
      • Special conditions: Standard

      Construction

      Type & style
      • Home type: SingleFamily
      • Architectural style: Traditional
      • Property subtype: Single Family Residence, Residential
      Materials
      • Vinyl Siding
      • Foundation: Slab
      • Roof: Rubber, Shingle
      Condition
      • New construction: No
      • Year built: 2001

      Utilities & green energy

      • Sewer: Public Sewer
      • Water: Public

      Community & HOA

      Community
      • Features: None
      • Subdivision: Granite Ridge
      HOA
      • Has HOA: Yes
      • Amenities included: Management, None
      • Services included: None
      • HOA fee: $51 quarterly
      Location
      • Region: Raleigh

      Financial & listing details

      • Price per square foot: $143/sqft
      • Tax assessed value: $409,294
      • Annual tax amount: $3,740
      • Date on market: 7/9/2026

        Estimated market value

        $376,400

        $358,000 - $395,000

        $2,638/mo

        Price history

        DateEventPrice
        8/8/2026Price change$380,000-2.3%$143/sqft
        Source: Doorify MLS #10179108 Report a problem
        8/5/2026Price change$389,000-0.3%$146/sqft
        Source: Doorify MLS #10179108 Report a problem
        7/9/2026Listed for sale$390,000+0%$147/sqft
        Source: Doorify MLS #10179108 Report a problem
        6/1/2026Listing removed$389,900$147/sqft
        Source: Doorify MLS #10139675 Report a problem
        4/30/2026Price change$389,900-0.7%$147/sqft
        Source: Doorify MLS #10139675 Report a problem
        3/25/2026Price change$392,500-0.4%$148/sqft
        Source: Doorify MLS #10139675 Report a problem
        3/7/2026Listed for sale$394,000$148/sqft
        Source: Doorify MLS #10139675 Report a problem
        2/28/2026Pending sale$394,000$148/sqft
        Source: Doorify MLS #10139675 Report a problem
        1/14/2026Price change$394,000-0.8%$148/sqft
        Source: Doorify MLS #10139675 Report a problem
        1/8/2026Listed for sale$397,000-0.7%$149/sqft
        Source: Doorify MLS #10139675 Report a problem
        10/30/2025Listing removed$399,999$151/sqft
        Source: Doorify MLS #10104510 Report a problem
        8/15/2025Price change$399,999-2.7%$151/sqft
        Source: Doorify MLS #10104510 Report a problem
        7/18/2025Price change$411,000-4.4%$155/sqft
        Source: Doorify MLS #10104510 Report a problem
        6/20/2025Listed for sale$429,999+177.4%$162/sqft
        Source: Doorify MLS #10104510 Report a problem
        2/13/2003Sold$155,000-48.3%$58/sqft
        Source: Public Record Report a problem
        2/14/2001Sold$300,000$113/sqft
        Source: Public Record Report a problem

        Public tax history

        YearProperty taxesTax assessment
        2025$3,589 +0.4%$409,294
        2024$3,575 +40.1%$409,294 +76.2%
        2023$2,552 +7.6%$232,332
        2022$2,372 +4%$232,332
        2021$2,281 +1.8%$232,332
        2020$2,239 +12.4%$232,332 +36.5%
        2019$1,992 $170,167
        2018$1,992 +11.3%$170,167
        2017$1,790 +2.1%$170,167
        2016$1,754 -7.1%$170,167 -5.7%
        2015$1,888 +5.4%$180,396
        2014$1,791 $180,396
        2013-- $180,396
        2012-- $180,396
        2011-- $180,396
        2010-- $180,396
        2009-- $180,396
        2008-- --
        2007-- --
        2006-- --
        2005-- --
        2004-- --
        2003-- --
        2002-- --
        Find assessor info on the county website

        Monthly payment

        Est. payment

        Payment breakdown

        Explore the cost of this home by adjusting the details. Changes won't be saved.
        All calculations are estimates and provided by Zillow, Inc. for informational purposes only. Actual amounts may vary.
        HOA fees may include property taxes on listings classified as Co-Ops. Contact the listing agent and/or owner for fee details.
        See how much you could borrow to make a competitive offer.

        Climate risks

        Neighborhood: South Raleigh

        Getting around

        42 / 100
        Car-Dependent
        33 / 100
        Some Transit
        43 / 100
        Somewhat Bikeable

        Nearby schools

        GreatSchools rating
        Schools provided by the listing agent
        • Elementary: Wake - Walnut Creek Elementary School
        • Middle: Wake - West Lake Middle
        • High: Wake - Southeast Raleigh High

        Source: Doorify MLS. This data may not be complete. We recommend contacting the local school district to confirm school assignments for this home.

        A local agent can set up tours, give advice and negotiate with sellers.

        Browse local experts

        Similar homes