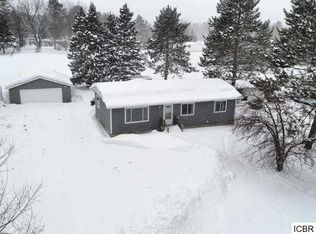
Turn-key and conveniently located near schools and local amenities! Best part is the room downstairs can operate as a 4th bedroom! This beautifully updated property gives modern appeal from the inside, out from the siding to a maintenance-free front deck to compliment the chic design throughout. The open-concept layout offers excellent kitchen storage and stylish gray and light neutral tones. Three bedrooms and a fully updated bath with classic white subway tile are situated on the main floor in-addition to the open concept kitchen/dining/living space. The lower level showcases tongue-and-groove finishes for a warm northwoods feel, along with an additional bedroom, bar area, and sauna. Outside, enjoy a spacious backyard with a fenced section, plus attractive dark veneer stone accents that enhance the home’s modern rambler style. The garage features a large concrete apron and a commercial-grade basketball hoop. The septic was new in 2021–another added bonus.
Active with contingency
Price cut: $24K (6/15)
$335,000
2109 Strader Dr, Grand Rapids, MN 55744
3beds
2,080sqft
Single Family
Built in 1978
0.54 Acres Lot
$331,000 Zestimate®
$161/sqft
$-- HOA
What's special
Maintenance-free front deckCommercial-grade basketball hoopAdditional bedroomOpen-concept layoutThree bedroomsExcellent kitchen storageBar area
- 46 days |
- 727 |
- 25 |
Zillow last checked:
Listing updated:
Listed by:
Brett Beckfeld 218-256-8733,
COLDWELL BANKER NORTHWOODS,
LUKE GARNER 218-259-5342
Source: NorthstarMLS as distributed by MLS GRID,MLS#: 7079427

Facts & features
Interior
Bedrooms & bathrooms
- Bedrooms: 3
- Bathrooms: 2
- Full bathrooms: 1
- 3/4 bathrooms: 1
Bedroom
- Level: Main
- Area: 149.5 Square Feet
- Dimensions: 11.5 X 13
Bedroom 2
- Level: Main
- Area: 161 Square Feet
- Dimensions: 11.5 X 14
Bedroom 3
- Level: Main
- Area: 113.4 Square Feet
- Dimensions: 12.6 X 9
Bedroom 4
- Level: Basement
- Area: 176 Square Feet
- Dimensions: 16 X 11
Other
- Level: Basement
- Area: 56 Square Feet
- Dimensions: 8 X 7
Dining room
- Level: Main
- Area: 76.5 Square Feet
- Dimensions: 8.5 X 9
Family room
- Level: Basement
- Area: 322 Square Feet
- Dimensions: 23 X 14
Kitchen
- Level: Main
- Area: 169 Square Feet
- Dimensions: 13 X13
Living room
- Level: Main
- Area: 247.5 Square Feet
- Dimensions: 15 X 16.5
Sauna
- Level: Basement
- Area: 43.8 Square Feet
- Dimensions: 7.3 X 6
Heating
- Forced Air
Cooling
- Central Air
Features
- Basement: Full
- Has fireplace: No
Interior area
- Total structure area: 2,160
- Total interior livable area: 2,080 sqft
- Finished area above ground: 1,080
- Finished area below ground: 1,000
Property
Parking
- Total spaces: 2
- Parking features: Detached Garage
- Garage spaces: 2
- Details: Garage Dimensions (24 x 28)
Accessibility
- Accessibility features: None
Features
- Levels: One
- Stories: 1
Lot
- Size: 0.54 Acres
Details
- Foundation area: 1080
- Parcel number: 917070270
- Zoning description: Residential-Single Family
Construction
Type & style
- Home type: SingleFamily
- Property subtype: Single Family
Materials
- Frame
- Roof: Asphalt
Condition
- New construction: No
- Year built: 1978
Utilities & green energy
- Electric: 200+ Amp Service
- Gas: Propane
- Sewer: Private Sewer, Septic System Compliant - Yes
- Water: Well
Community & HOA
Community
- Subdivision: Straders Add To Grand Rapids
HOA
- Has HOA: No
Location
- Region: Grand Rapids
Financial & listing details
- Price per square foot: $161/sqft
- Tax assessed value: $242,500
- Annual tax amount: $3,073
- Date on market: 5/22/2026
- Road surface type: Paved
Estimated market value
$331,000
$314,000 - $348,000
$1,952/mo
Price history
| Date | Event | Price |
|---|---|---|
| 6/15/2026 | Price change | $335,000-6.7%$161/sqft |
Source: | ||
| 5/22/2026 | Listed for sale | $359,000+54.7%$173/sqft |
Source: | ||
| 8/28/2021 | Sold | $232,000-2.1%$112/sqft |
Source: | ||
| 8/19/2021 | Pending sale | $237,000$114/sqft |
Source: | ||
| 7/9/2021 | Listed for sale | $237,000+101.7%$114/sqft |
Source: | ||
| 10/30/2012 | Sold | $117,500$56/sqft |
Source: | ||
| 5/4/2012 | Listed for sale | $117,500$56/sqft |
Source: Coldwell Banker Northwoods Realty #9920984 Report a problem | ||
Public tax history
| Year | Property taxes | Tax assessment |
|---|---|---|
| 2024 | $3,093 +52.3% | $217,775 -4.1% |
| 2023 | $2,031 +38.8% | $227,085 |
| 2022 | $1,463 +35.3% | -- |
| 2021 | $1,081 -5.1% | -- |
| 2020 | $1,139 +2.7% | -- |
| 2019 | $1,109 +28.5% | -- |
| 2018 | $863 -25.2% | -- |
| 2017 | $1,154 +26.3% | -- |
| 2016 | $914 | -- |
| 2015 | $914 +8% | -- |
| 2014 | $846 | -- |
| 2013 | -- | -- |
| 2012 | -- | -- |
| 2011 | -- | -- |
| 2010 | -- | -- |
Find assessor info on the county website
Monthly payment
Est. payment$--/mo
Payment breakdown
Explore the cost of this home by adjusting the details. Changes won't be saved.All calculations are estimates and provided by Zillow, Inc. for informational purposes only. Actual amounts may vary.
HOA fees may include property taxes on listings classified as Co-Ops. Contact the listing agent and/or owner for fee details.
Mortgage interest rates are dependent on a number of factors, including credit score, down payment, and repayment length. Interest rate data provided by Zillow Group Marketplace, Inc. as of 1/1/1970 from various mortgage lenders with which we have lead or other similar arrangements; the Estimated Payment is an average of those rates.
See how much you could borrow to make a competitive offer.
Climate risks
Neighborhood: 55744
Nearby schools
GreatSchools rating
- 8/10East Rapids ElementaryGrades: 3-5Distance: 1 mi
- 5/10Robert J. Elkington Middle SchoolGrades: 6-8Distance: 0.9 mi
- 7/10Grand Rapids Senior High SchoolGrades: 9-12Distance: 1.4 mi
A local agent can set up tours, give advice and negotiate with sellers.
- Minnesota
- Itasca County
- Grand Rapids
- 55744
- 2109 Strader Dr