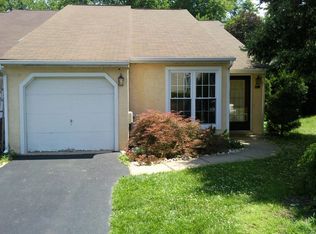
Move in before the 2025-2026 School Year!! Desirable end unit townhome located on a quiet street and nestled on a picturesque park-like setting lot in Village Shires, Northampton Township, Bucks County. Step into this home into the foyer that leads to the open atmosphere of the main level. The foyer leads to the elegant living room with vaulted ceilings with recessed lighting, heated tile floors and fireplace flanked with large windows allowing for a generous amount of natural sunlight. The kitchen offers cabinetry with storage space, multiple food prep areas, oven with range, built-in micro wave, dishwasher, stainless refrigerator and ceramic tile floors. The kitchen includes a breakfast area and is complemented by Sliding door to deck. The main level also includes dining room, bedroom with renovated full bath, walk-in closet and slider to rear deck and a 2nd bedroom with large closet. A separate laundry room and full bath complete the first floor. This spacious home is flooded with natural light ensuring a versatile environment for everyday living and a bright, cheerful gathering place for family and friends rain or shine. On the upper level you will find a master retreat featuring vaulted ceiling, walk-in closet, ceiling fan and full bath . The outside living offers an enormous deck over looking the yard with a beautiful array of flowering plants and shrubs. Additional highlights include six panel doors, ceiling fans, recessed lighting, one car garage, maintenance free stucco and siding. Ideally located just minutes from schools, shopping and major commuting routes.
Sold for $442,500
$442,500
2109 Sturbridge Cmn, Holland, PA 18966
3beds
1,745sqft
Townhouse
Built in 1984
-- sqft lot
$462,500 Zestimate®
$254/sqft
$3,171 Estimated rent
Home value
$462,500
$430,000 - $500,000
$3,171/mo
Zestimate® history
Owner options
List your home for rent
$3,171/mo
Rent Zestimate®
Find your next renter with Zillow Rental Manager. Plus, with online applications, you can quickly screen prospective tenants – for free.
$3,171/mo
Rent Zestimate®
Refinance and save
$2,945/mo
Est. payment
Refinancing to a lower rate could help reduce your monthly payments and save thousands over the life of the loan.
$2,945/mo
Est. payment
Explore your selling options
Work with a Zillow partner agent
Leverage their expertise and Zillow's premium Showcase listings to get your home seen by more buyers.
Get startedList with your own agent
Get your home in front of millions of buyers by listing it on Zillow.
Learn how to do itSell it yourself
Take full control of how buyers see your home on Zillow by listing For Sale by Owner (FSBO).
List your homeWhat's special
Cabinetry with storage spaceQuiet streetSeparate laundry roomPicturesque park-like settingMaster retreatEnormous deckBreakfast area
Zillow last checked:
Listing updated:
Listed by:
Joyce Rankin 215-280-1516,
RE/MAX Properties - Newtown
Bought with:
Valerie Ferris, RS344824
RE/MAX Properties - Newtown
Valerie Ferris, RS344824
RE/MAX Properties - Newtown
Source: Bright MLS,MLS#: PABU2098382
Facts & features
Interior
Bedrooms & bathrooms
- Bedrooms: 3
- Bathrooms: 3
- Full bathrooms: 3
- Main level bathrooms: 2
- Main level bedrooms: 2
Rooms
- Room types: Living Room, Dining Room, Bedroom 2, Kitchen, Bedroom 1
Bedroom 1
- Features: Cathedral/Vaulted Ceiling, Ceiling Fan(s), Flooring - Heavy Duty, Flooring - Laminated
- Level: Upper
- Area: 324 Square Feet
- Dimensions: 18 x 18
Bedroom 2
- Features: Flooring - Bamboo, Attached Bathroom, Bathroom - Walk-In Shower
- Level: Main
- Area: 168 Square Feet
- Dimensions: 14 x 12
Bedroom 2
- Features: Flooring - HardWood
- Level: Main
- Area: 100 Square Feet
- Dimensions: 10 x 10
Dining room
- Features: Flooring - Tile/Brick
- Level: Main
- Area: 180 Square Feet
- Dimensions: 15 x 12
Kitchen
- Features: Recessed Lighting, Flooring - Ceramic Tile
- Level: Main
- Area: 130 Square Feet
- Dimensions: 13 x 10
Living room
- Features: Flooring - HardWood, Flooring - Heated, Cathedral/Vaulted Ceiling, Fireplace - Wood Burning
- Level: Main
- Area: 180 Square Feet
- Dimensions: 15 x 12
Heating
- Forced Air, Electric
Cooling
- Central Air, Electric
Appliances
- Included: Built-In Range, Microwave, Gas Water Heater
Features
- Curved Staircase, Dining Area, Open Floorplan, Kitchen - Galley, Recessed Lighting, Walk-In Closet(s)
- Has basement: No
- Number of fireplaces: 1
Interior area
- Total structure area: 1,745
- Total interior livable area: 1,745 sqft
- Finished area above ground: 1,745
- Finished area below ground: 0
Property
Parking
- Total spaces: 1
- Parking features: Garage Faces Front, Garage Door Opener, Oversized, Asphalt, Attached, Driveway, On Street
- Attached garage spaces: 1
- Has uncovered spaces: Yes
Accessibility
- Accessibility features: None
Features
- Levels: Two
- Stories: 2
- Pool features: Community
Lot
- Dimensions: 40.00 x
Details
- Additional structures: Above Grade, Below Grade
- Parcel number: 31065033
- Zoning: R3
- Special conditions: Standard
Construction
Type & style
- Home type: Townhouse
- Architectural style: Cape Cod
- Property subtype: Townhouse
Materials
- Frame
- Foundation: Slab
Condition
- New construction: No
- Year built: 1984
Utilities & green energy
- Sewer: Public Sewer
- Water: Public
Community & HOA
Community
- Subdivision: Village Shires
HOA
- Has HOA: Yes
- Services included: Common Area Maintenance, Pool(s)
- HOA fee: $155 quarterly
Location
- Region: Holland
- Municipality: NORTHAMPTON TWP
Financial & listing details
- Price per square foot: $254/sqft
- Tax assessed value: $27,160
- Annual tax amount: $5,451
- Date on market: 6/22/2025
- Listing agreement: Exclusive Right To Sell
- Inclusions: Refrigerator
- Ownership: Fee Simple
Price history
| Date | Event | Price |
|---|---|---|
| 9/3/2025 | Sold | $442,500-1.7%$254/sqft |
Source:  Bright MLS #PABU2098382 Report a problem Bright MLS #PABU2098382 Report a problem | ||
| 8/1/2025 | Contingent | $449,999$258/sqft |
Source: Bright MLS #PABU2098382 Report a problem | ||
| 7/18/2025 | Price change | $449,999-2.2%$258/sqft |
Source: Bright MLS #PABU2098382 Report a problem | ||
| 6/22/2025 | Listed for sale | $459,900+44.2%$264/sqft |
Source: Bright MLS #PABU2098382 Report a problem | ||
| 1/4/2019 | Listing removed | $2,100$1/sqft |
Source: Keller Williams Real Estate #PABU100796 Report a problem | ||
| 12/3/2018 | Price change | $2,100-4.5%$1/sqft |
Source: Keller Williams Real Estate #PABU100796 Report a problem | ||
| 11/5/2018 | Listed for rent | $2,200$1/sqft |
Source: KW Real Estate-Langhorne #PABU100796 Report a problem | ||
| 11/5/2018 | Listing removed | $318,900$183/sqft |
Source: Owner Report a problem | ||
| 9/29/2018 | Listed for sale | $318,900+3.7%$183/sqft |
Source: Owner Report a problem | ||
| 10/18/2006 | Sold | $307,500$176/sqft |
Source: Public Record Report a problem | ||
Public tax history
| Year | Property taxes | Tax assessment |
|---|---|---|
| 2025 | $5,452 +2.3% | $27,160 |
| 2024 | $5,329 +8.1% | $27,160 |
| 2023 | $4,930 +0.9% | $27,160 |
| 2022 | $4,885 +3.3% | $27,160 |
| 2021 | $4,731 +2.3% | $27,160 |
| 2020 | $4,624 +6.4% | $27,160 |
| 2018 | $4,348 +4% | $27,160 |
| 2017 | $4,180 +42.9% | $27,160 |
| 2016 | $2,925 | $27,160 |
| 2015 | -- | $27,160 |
| 2014 | -- | $27,160 |
| 2013 | -- | $27,160 |
| 2012 | -- | $27,160 |
| 2011 | -- | $27,160 |
| 2010 | -- | $27,160 |
| 2009 | -- | $27,160 |
| 2008 | -- | $27,160 |
| 2007 | -- | $27,160 |
| 2006 | -- | $27,160 |
| 2005 | -- | $27,160 +300% |
| 2004 | -- | $6,790 |
| 2003 | -- | $6,790 |
| 2002 | -- | $6,790 |
| 2000 | -- | $6,790 |
Find assessor info on the county website
Neighborhood: 18966
Nearby homes
- $438,7002 bd2 ba1.3k sqft2108 Sturbridge Cmn, Holland, PA 18966Off Market
- $512,3002 bd3 ba1.7k sqft2107 Sturbridge Cmn, Holland, PA 18966Off Market
- $470,0003 bd2 ba1.9k sqft2110 Sturbridge Cmn, Holland, PA 18966Off Market
- $439,2002 bd2 ba1.8k sqft2111 Sturbridge Cmn, Holland, PA 18966Off Market
- $---- bd-- ba-- sqft2111A Sturbridge Cmn, Holland, PA 18966Off Market
- $---- bd-- ba-- sqft2112A Sturbridge Cmn, Holland, PA 18966Off Market
- $548,2003 bd3 ba2k sqft2112 Sturbridge Cmn, Holland, PA 18966Off Market
- $511,1003 bd2 ba2k sqft2113 Sturbridge Cmn, Holland, PA 18966Off Market
Nearby schools
GreatSchools rating
- 8/10Hillcrest El SchoolGrades: K-6Distance: 1.6 mi
- 7/10Holland Middle SchoolGrades: 7-8Distance: 1.7 mi
- 10/10Council Rock High School SouthGrades: 9-12Distance: 1.7 mi
Schools provided by the listing agent
- District: Council Rock
Source: Bright MLS. This data may not be complete. We recommend contacting the local school district to confirm school assignments for this home.
Get a cash offer in 3 minutes
Find out how much your home could sell for in as little as 3 minutes with a no-obligation cash offer.
Estimated market value
$462,500
Get a cash offer in 3 minutes
Find out how much your home could sell for in as little as 3 minutes with a no-obligation cash offer.
Estimated market value
$462,500
- Pennsylvania
- Bucks County
- Southampton
- 18966
- 2109 Sturbridge Cmn
Nearby cities
Nearby neighborhoods
Nearby zip codes
Other Southampton Topics
