Skip main navigation
Sold for $536,000
  • $536,000

    2109 SUSSEX COURT, PALM HARBOR, FL 34683

    4beds
    1,908sqft
    Single Family Residence
    Built in 1993
    9,230 Square Feet Lot
    $-- Zestimate®
    $281/sqft
    $3,131 Estimated rent

    Home value

    Not available

    Estimated sales range

    Not available

    $3,131/mo

    Zestimate® history
    Loading
    Loading...

    Owner options

    List your home for rent

    $3,131/mo

    Rent Zestimate®

    Find your next renter with Zillow Rental Manager. Plus, with online applications, you can quickly screen prospective tenants – for free.

    Learn more

    $3,131/mo

    Rent Zestimate®

    Refinance and save

    $3,815/mo

    Est. payment

    Refinancing to a lower rate could help reduce your monthly payments and save thousands over the life of the loan.

    See today's rates

    $3,815/mo

    Est. payment

    Explore your selling options

    Work with a Zillow partner agent

    Leverage their expertise and Zillow's premium Showcase listings to get your home seen by more buyers.

    Get started

    List with your own agent

    Get your home in front of millions of buyers by listing it on Zillow.

    Learn how to do it

    Sell it yourself

    Take full control of how buyers see your home on Zillow by listing For Sale by Owner (FSBO).

    List your home

    What's special

    Center islandCompletely renovated en-suite bathroomGranite countertopsHigh ceilingsManicured backyardFlorida roomFrench doors
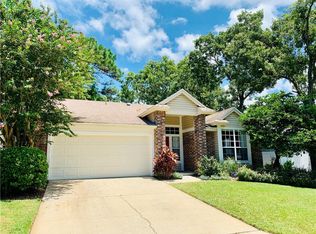
    Tucked away and nestled among the oaks, step into your dream home! Immaculately maintained, this 4/2/2 home is move-in ready and shows like a model home. From the moment you enter the front door, you will see what a well-maintained home this is from every angle. Step into the living and dining rooms from the foyer and notice the cherry wood floors and cozy, wood-burning fireplace that doubles into the family room. Enjoy cooking and entertaining from the spacious kitchen featuring granite countertops, chestnut-colored wood cabinetry, center island, and finished with a travertine backsplash. Conveniences such as pull-outs in the pantry and the lazy susan make for a dream kitchen! All SS appliances convey. There is even space for a small table in the eat-in kitchen! Kitchen transitions into the family room where you can easily enjoy the attached Florida room through the sliders. On the other side of the home, there are 3 bedrooms or 2 bedrooms plus an office with French doors, closets in all! Separate primary suite boasts high ceilings, large walk-in closet, and completely renovated en-suite bathroom. Luxuriate in the garden tub or travertine tiled spa-like shower. Dual sinks with granite counters and separate water closet make this a perfect set-up. Light and bright and spacious! The exterior living space is just as fabulous! Large Florida room allows for indoor living, but with the beauty of the outdoors. Complete with new windows, you can enjoy this space any time of the day. Exit to the manicured backyard and you will notice the lovely patio pavers on the exterior perfectly laid to enjoy a BBQ with friends or just a place to enjoy the privacy of your own tropical, fully-fenced backyard. Glen Eagles is located adjacent to world-famous Innisbrook Golf and Spa Resort, minutes from downtown Palm Harbor, local eateries, shopping, terrific schools, and medical facilities. LOW HOA of $274 every 2 months includes basic cable and internet! List of upgrades are not limited to roof (2022), windows (2022), garage door/opener with hurricane reinforcements (2023), Nest thermostat (2023), remote-controlled shades on Florida room (2018), gutters (2018), new sprinklers (2023), and appliances (2019-2024). This floorplan is rarely available and the largest of the plans!

    Zillow last checked:

    Listing updated:

    Listed by:

    Treasure Devening-Glenn 727-385-9503,

    TREASURED HOME COLLECTION 727-210-3282

    Bought with:

    Christina Devine, 3174306

    COASTAL PROPERTIES GROUP INTERNATIONAL

    Source: Stellar MLS,MLS#: TB8308954MLS LogoOriginating MLS: Suncoast Tampa

    Facts & features

    Interior

    Bedrooms & bathrooms
    • Bedrooms: 4
    • Bathrooms: 2
    • Full bathrooms: 2
    Rooms
    • Room types: Den/Library/Office, Family Room, Dining Room, Living Room, Utility Room
    Primary bedroom
    • Features: Ceiling Fan(s), En Suite Bathroom, Walk-In Closet(s)
    • Level: First
    • Area: 182 Square Feet
    • Dimensions: 14x13
    Bedroom 2
    • Features: Built-in Closet
    • Level: First
    • Area: 143 Square Feet
    • Dimensions: 13x11
    Bedroom 3
    • Features: Built-in Closet
    • Level: First
    • Area: 168 Square Feet
    • Dimensions: 12x14
    Bedroom 4
    • Features: Built-in Closet
    • Level: First
    • Area: 100 Square Feet
    • Dimensions: 10x10
    Primary bathroom
    • Features: Dual Sinks, En Suite Bathroom, Exhaust Fan, Granite Counters, Tub with Separate Shower Stall, Water Closet/Priv Toilet
    • Level: First
    • Area: 112 Square Feet
    • Dimensions: 14x8
    Balcony porch lanai
    • Features: Ceiling Fan(s)
    • Level: First
    • Area: 160 Square Feet
    • Dimensions: 8x20
    Dining room
    • Level: First
    • Area: 170 Square Feet
    • Dimensions: 10x17
    Family room
    • Features: Ceiling Fan(s)
    • Level: First
    • Area: 196 Square Feet
    • Dimensions: 14x14
    Kitchen
    • Features: Granite Counters, Pantry
    • Level: First
    • Area: 160 Square Feet
    • Dimensions: 16x10
    Living room
    • Features: Ceiling Fan(s)
    • Level: First
    • Area: 255 Square Feet
    • Dimensions: 15x17
    Heating
    • Central, Electric
    Cooling
    • Central Air
    Appliances
    • Included: Dishwasher, Disposal, Dryer, Electric Water Heater, Exhaust Fan, Microwave, Range, Refrigerator, Washer
    • Laundry: Inside, Laundry Room
    Features
    • Ceiling Fan(s), Eating Space In Kitchen, High Ceilings, Kitchen/Family Room Combo, Living Room/Dining Room Combo, Solid Wood Cabinets, Split Bedroom, Stone Counters, Thermostat, Walk-In Closet(s)
    • Flooring: Carpet, Ceramic Tile, Tile, Hardwood
    • Doors: Sliding Doors
    • Windows: Blinds, Drapes, Storm Window(s), Window Treatments, Hurricane Shutters
    • Has fireplace: Yes
    • Fireplace features: Family Room, Wood Burning
    Interior area
    • Total structure area: 1,908
    • Total interior livable area: 1,908 sqft

    Property

    Parking
    • Total spaces: 2
    • Parking features: Driveway, Garage Door Opener
    • Attached garage spaces: 2
    • Has uncovered spaces: Yes
    Features
    • Levels: One
    • Stories: 1
    • Patio & porch: Enclosed, Rear Porch
    • Exterior features: Irrigation System, Lighting, Private Mailbox, Rain Gutters
    • Fencing: Vinyl
    Lot
    • Size: 9,230 Square Feet
    • Dimensions: 65 x 134
    • Features: Cul-De-Sac, Landscaped
    • Residential vegetation: Mature Landscaping, Oak Trees, Trees/Landscaped
    Details
    • Parcel number: 302716258310000290
    • Zoning: RPD-10
    • Special conditions: None

    Construction

    Type & style
    • Home type: SingleFamily
    • Property subtype: Single Family Residence
    Materials
    • Stucco, Wood Frame
    • Foundation: Slab
    • Roof: Shingle
    Condition
    • New construction: No
    • Year built: 1993

    Utilities & green energy

    • Sewer: Public Sewer
    • Water: Public
    • Utilities for property: Cable Connected, Electricity Connected, Sewer Connected, Street Lights, Water Connected

    Community & HOA

    Community
    • Features: Deed Restrictions
    • Security: Smoke Detector(s)
    • Pet fee: $0 monthly
    • Subdivision: ENCLAVE AT GLENEAGLES
    HOA
    • Has HOA: Yes
    • Amenities included: Cable TV, Vehicle Restrictions
    • Services included: Cable TV, Common Area Taxes, Internet, Manager, Private Road
    • HOA fee: $137 monthly
    • HOA name: Innovative Community Mgt./Desiree Jenkins
    • HOA phone: 727-938-3700
    Location
    • Region: Palm Harbor

    Financial & listing details

    • Price per square foot: $281/sqft
    • Tax assessed value: $470,630
    • Annual tax amount: $3,786
    • Date on market: 10/30/2024
    • Cumulative days on market: 5 days
    • Listing terms: Cash,Conventional,FHA,VA Loan
    • Ownership: Fee Simple
    • Total actual rent: 0
    • Electric utility on property: Yes
    • Road surface type: Paved, Asphalt

    Price history

    DateEventPrice
    12/17/2024Sold$536,000+0.2%$281/sqft
    Source: Stellar MLS #TB8308954 Report a problem
    11/4/2024Pending sale$535,000$280/sqft
    Source: Stellar MLS #TB8308954 Report a problem
    10/30/2024Listed for sale$535,000+96.3%$280/sqft
    Source: Stellar MLS #TB8308954 Report a problem
    10/28/2015Sold$272,500-0.9%$143/sqft
    Source: Stellar MLS #U7749160 Report a problem
    9/26/2015Price change$274,900-3.5%$144/sqft
    Source: KEY LIME REAL ESTATE INC #U7749160 Report a problem
    9/24/2015Price change$284,900-1.7%$149/sqft
    Source: KEY LIME REAL ESTATE INC #U7749160 Report a problem
    9/5/2015Listed for sale$289,900+45%$152/sqft
    Source: KEY LIME REAL ESTATE INC #U7749160 Report a problem
    7/19/2011Sold$200,000-7%$105/sqft
    Source: Public Record Report a problem
    6/3/2011Price change$215,000-4.4%$113/sqft
    Source: RE/MAX Metro #U7506962 Report a problem
    3/24/2011Listed for sale$225,000-25%$118/sqft
    Source: RE/MAX METRO #7506962 Report a problem
    7/20/2007Sold$300,000+129.7%$157/sqft
    Source: Public Record Report a problem
    12/1/1993Sold$130,600$68/sqft
    Source: Public Record Report a problem

    Public tax history

    YearProperty taxesTax assessment
    2025$3,012 -21.8%$201,169 -20.5%
    2024$3,853 +1.8%$252,981 +3%
    2023$3,786 +3%$245,613 +3%
    2022$3,677 -1.1%$238,459 +3%
    2021$3,716 +0.3%$231,514 +1.4%
    2020$3,705 +1.8%$228,318 +2.3%
    2019$3,640 $223,185 -4.3%
    2018$3,640 -5.8%$233,130 +4.2%
    2017$3,865 +4.2%$223,730 +2.1%
    2016$3,709 +54.7%$219,128 +44.9%
    2015$2,397 +0.7%$151,197 +0.8%
    2014$2,381 +0.7%$149,997 +1.5%
    2013$2,364 +7.4%$147,780 +1.7%
    2012$2,200 $145,310 -10.9%
    2011-- $163,063 -3.3%
    2010-- $168,634 -14.4%
    2009-- $197,041 -9.4%
    2008$4,348 $217,600 +3%
    2007-- $211,256 +5.6%
    2005-- $200,100 +19.1%
    2004$2,260 +1.9%$168,000 +10.7%
    2003$2,219 +6.4%$151,800 +5.1%
    2002$2,085 $144,400 +7.3%
    2001$2,085 +5.8%$134,600 +9.8%
    2000$1,971 $122,600
    Find assessor info on the county website

    Neighborhood: 34683

    Nearby schools

    GreatSchools rating
    Schools provided by the listing agent
    • Elementary: Sutherland Elementary-PN
    • Middle: Tarpon Springs Middle-PN
    • High: Tarpon Springs High-PN

    Source: Stellar MLS. This data may not be complete. We recommend contacting the local school district to confirm school assignments for this home.

    Get pre-qualified for a loan
    At Zillow Home Loans, we can pre-qualify you in as little as 5 minutes with no impact to your credit score.

    An equal housing lender. NMLS #10287.