Welcome to low maintenance living in a super convenient West End Henrico location! Turtle Creek West Condominiums offer one level homes and amenities you'll appreciate! This one is larger than many and boasts a spacious living room with a fireplace, an office and a west facing rear balcony where you can enjoy sunsets and pleasant weather! The master suite includes a full bath and there's another full bath accessed from the hall. Bedroom number two has a walk-in closet and the appliances in the galley kitchen all convey! There's also a generously sized pantry in the kitchen that will come in handy! This unit (Lucky #7) is on the second level and you'll find ample parking in the open lot. And what a location! Deep Run Park is next door offering solitude, tranquility and a beautiful recreational environment. Plenty of shopping and dining can be found close by and Short Pump is just minutes away. Put your personal touches on this great condo and enjoy it for years to come. An excellent opportunity.
Sold for $215,000
$215,000
2109 Turtle Creek Dr APT 7, Henrico, VA 23233
2beds
1,120sqft
Condominium
Built in 1987
-- sqft lot
$248,200 Zestimate®
$192/sqft
$1,786 Estimated rent
Home value
$248,200
$236,000 - $261,000
$1,786/mo
Zestimate® history
Owner options
List your home for rent
$1,786/mo
Rent Zestimate®
Find your next renter with Zillow Rental Manager. Plus, with online applications, you can quickly screen prospective tenants – for free.
$1,786/mo
Rent Zestimate®
Refinance and save
$1,282/mo
Est. payment
Refinancing to a lower rate could help reduce your monthly payments and save thousands over the life of the loan.
$1,282/mo
Est. payment
Explore your selling options
Work with a Zillow partner agent
Leverage their expertise and Zillow's premium Showcase listings to get your home seen by more buyers.
Get startedList with your own agent
Get your home in front of millions of buyers by listing it on Zillow.
Learn how to do itSell it yourself
Take full control of how buyers see your home on Zillow by listing For Sale by Owner (FSBO).
List your homeWhat's special
Low maintenance livingBeautiful recreational environmentShort pumpOpen lotAmple parkingPlenty of shoppingMaster suite
Zillow last checked:
Listing updated:
Listed by:
Chad Seay 804-559-2665,
Seay Real Estate
Bought with:
Catherine Curran, 0225244044
RE/MAX Commonwealth
Source: CVRMLS,MLS#: 2407248 Originating MLS: Central Virginia Regional MLS
Originating MLS: Central Virginia Regional MLSFacts & features
Interior
Bedrooms & bathrooms
- Bedrooms: 2
- Bathrooms: 2
- Full bathrooms: 2
Primary bedroom
- Description: Carpet. Ceiling Fan.
- Level: First
- Dimensions: 13.7 x 10.6
Bedroom 2
- Description: Carpet. Walk-in Closet. Ceiling Fan.
- Level: First
- Dimensions: 11.3 x 10.5
Dining room
- Description: Dining Area. Open to Kitchen. Carpet.
- Level: First
- Dimensions: 10.5 x 8.7
Foyer
- Description: Vinyl Flooring
- Level: First
- Dimensions: 0 x 0
Other
- Description: Tub & Shower
- Level: First
Kitchen
- Description: Galley. Pantry. Refrigerator Stays.
- Level: First
- Dimensions: 8.8 x 8.4
Laundry
- Description: Washer Stays
- Level: First
- Dimensions: 0 x 0
Living room
- Description: Wood Burning Fireplace. French Doors to Office.
- Level: First
- Dimensions: 18.9 x 13.6
Office
- Description: Carpet.
- Level: First
- Dimensions: 11.4 x 8.0
Heating
- Electric, Heat Pump
Cooling
- Central Air
Appliances
- Included: Dishwasher, Electric Cooking, Electric Water Heater, Microwave, Oven, Refrigerator, Stove, Washer
- Laundry: Washer Hookup, Dryer Hookup
Features
- Ceiling Fan(s), Dining Area, High Speed Internet, Pantry, Wired for Data, Walk-In Closet(s)
- Flooring: Carpet, Vinyl
- Windows: Thermal Windows
- Has basement: No
- Attic: None
- Number of fireplaces: 1
- Fireplace features: Masonry, Wood Burning
Interior area
- Total interior livable area: 1,120 sqft
- Finished area above ground: 1,120
Property
Parking
- Parking features: Parking Lot
- Has uncovered spaces: Yes
Features
- Levels: One
- Stories: 1
- Patio & porch: Balcony, Rear Porch
- Exterior features: Storage, Shed
- Pool features: In Ground, Outdoor Pool, Pool, Community
- Fencing: None
Lot
- Size: 871 Square Feet
Details
- Parcel number: 7447526586.103
- Zoning description: R5
Construction
Type & style
- Home type: Condo
- Architectural style: Low Rise
- Property subtype: Condominium
- Attached to another structure: Yes
Materials
- Brick, Drywall, Frame
- Foundation: Slab
- Roof: Composition
Condition
- Resale
- New construction: No
- Year built: 1987
Utilities & green energy
- Sewer: Public Sewer
- Water: Public
Community & HOA
Community
- Features: Common Grounds/Area, Clubhouse, Fitness, Home Owners Association, Park, Pool, Tennis Court(s)
- Subdivision: Turtle Creek West Condominiums
HOA
- Has HOA: Yes
- Amenities included: Management
- Services included: Clubhouse, Common Areas, Maintenance Structure, Pool(s), Recreation Facilities, Snow Removal, Trash
- HOA fee: $245 monthly
Location
- Region: Henrico
Financial & listing details
- Price per square foot: $192/sqft
- Tax assessed value: $214,000
- Annual tax amount: $1,819
- Date on market: 1/19/2026
- Ownership: Individuals
- Ownership type: Sole Proprietor
Price history
| Date | Event | Price |
|---|---|---|
| 5/20/2024 | Sold | $215,000-14%$192/sqft |
Source:  CVRMLS #2407248 Report a problem CVRMLS #2407248 Report a problem | ||
| 4/20/2024 | Pending sale | $250,000$223/sqft |
Source: CVRMLS #2407248 Report a problem | ||
| 4/17/2024 | Listed for sale | $250,000$223/sqft |
Source: CVRMLS #2407248 Report a problem | ||
| 3/29/2024 | Pending sale | $250,000$223/sqft |
Source: CVRMLS #2407248 Report a problem | ||
| 3/26/2024 | Listed for sale | $250,000+56.3%$223/sqft |
Source: CVRMLS #2407248 Report a problem | ||
| 3/12/2009 | Sold | $160,000+19.9%$143/sqft |
Source: Public Record Report a problem | ||
| 2/22/2005 | Sold | $133,500$119/sqft |
Source: Public Record Report a problem | ||
Public tax history
| Year | Property taxes | Tax assessment |
|---|---|---|
| 2025 | $1,857 -5.8% | $223,700 -3.6% |
| 2024 | $1,972 +8.4% | $232,000 +8.4% |
| 2023 | $1,819 +14.9% | $214,000 +14.9% |
| 2022 | $1,584 +7.2% | $186,300 +9.7% |
| 2021 | $1,477 +11% | $169,800 +3.2% |
| 2020 | $1,331 +9% | $164,500 +7.5% |
| 2019 | $1,221 | $153,000 +9% |
| 2018 | $1,221 +112.1% | $140,400 +6% |
| 2017 | $576 -50% | $132,400 |
| 2016 | $1,152 +16.2% | $132,400 +8.6% |
| 2015 | $991 | $121,900 +7% |
| 2014 | $991 | $113,900 -7.5% |
| 2013 | -- | $123,200 -6% |
| 2012 | -- | $131,100 -5.8% |
| 2011 | -- | $139,200 -11.2% |
| 2010 | -- | $156,800 |
| 2009 | -- | $156,800 |
Find assessor info on the county website
Neighborhood: 23233
Nearby homes
- $247,0002 bd2 ba980 sqft2109 Turtle Creek Dr APT 1, Henrico, VA 23233Off Market
- $252,0002 bd2 ba1.1k sqft2109 Turtle Creek Dr APT 2, Henrico, VA 23233Off Market

- $248,9002 bd2 ba1.1k sqft2109 Turtle Creek Dr APT 3, Henrico, VA 23233Off Market
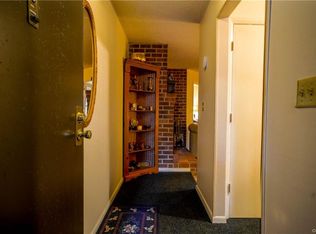
- $247,6002 bd2 ba980 sqft2109 Turtle Creek Dr APT 4, Henrico, VA 23233Off Market
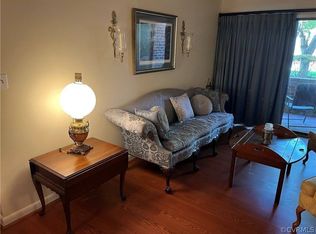
- $233,0002 bd2 ba980 sqft2109 Turtle Creek Dr APT 5, Henrico, VA 23233Off Market
- $236,3002 bd2 ba980 sqft2109 Turtle Creek Dr APT 8, Henrico, VA 23233Off Market
- $228,6002 bd2 ba980 sqft2109 Turtle Creek Dr APT 9, Henrico, VA 23233Off Market
- $251,2002 bd2 ba1.1k sqft2109 Turtle Creek Dr APT 10, Henrico, VA 23233Off Market
Nearby schools
GreatSchools rating
- 9/10Short Pump Elementary SchoolGrades: PK-5Distance: 1.9 mi
- 8/10Pocahontas Middle SchoolGrades: 6-8Distance: 1.6 mi
- 7/10Godwin High SchoolGrades: 9-12Distance: 0.7 mi
Schools provided by the listing agent
- Elementary: Short Pump
- Middle: Pocahontas
- High: Godwin
Source: CVRMLS. This data may not be complete. We recommend contacting the local school district to confirm school assignments for this home.
Get a cash offer in 3 minutes
Find out how much your home could sell for in as little as 3 minutes with a no-obligation cash offer.
Estimated market value
$248,200
Get a cash offer in 3 minutes
Find out how much your home could sell for in as little as 3 minutes with a no-obligation cash offer.
Estimated market value
$248,200
- Virginia
- Henrico County
- Henrico
- 23233
- 2109 Turtle Creek Dr Apartment 7
Nearby cities
Nearby neighborhoods
Nearby zip codes
Other Henrico Topics
