Nestled in a highly desirable neighborhood, this beautifully updated 5-bedroom, 4-bathroom home offers the perfect blend of luxury, comfort, and functionality. Situated on a private lot backing up to a serene pond, the fully fenced backyard provides peaceful views and the perfect space for relaxing or entertaining. Inside, you’ll love the bright open-concept layout with expansive windows throughout the main level that flood the home with natural light. The stunning custom kitchen features upgraded countertops, premium appliances, beautiful cabinetry, and seamless flow into the spacious living and dining areas — ideal for everyday living and entertaining alike. The upper level offers four spacious bedrooms, including a generous primary suite designed for comfort and relaxation. The fully finished and remodeled basement (2024) adds incredible additional living space featuring a fifth bedroom, bathroom, exercise room, dry bar, game area, and a large family room perfect for gatherings or movie nights. With thoughtful updates, exceptional living spaces, and a beautiful private setting, this move-in ready home offers the perfect combination of style, space, and location close to parks, trails, shopping, dining, and top-rated schools.
Pending
Price cut: $15K (6/28)
$684,900
2109 Valley Creek Ln, Shakopee, MN 55379
5beds
4,123sqft
Single Family
Built in 2010
0.41 Acres Lot
$-- Zestimate®
$166/sqft
$-- HOA
What's special
- 56 days |
- 613 |
- 40 |
Zillow last checked:
Listing updated:
Listed by:
Michael J Pahl 651-491-4905,
Compass
Source: NorthstarMLS as distributed by MLS GRID,MLS#: 7081233
Facts & features
Interior
Bedrooms & bathrooms
- Bedrooms: 5
- Bathrooms: 4
- Full bathrooms: 2
- 3/4 bathrooms: 1
- 1/2 bathrooms: 1
Bedroom
- Level: Upper
Bedroom 2
- Level: Upper
Bedroom 3
- Level: Upper
Bedroom 4
- Level: Upper
Bedroom 5
- Level: Lower
Deck
- Level: Main
Dining room
- Level: Main
Exercise room
- Level: Lower
Family room
- Level: Lower
Game room
- Level: Lower
Informal dining room
- Level: Main
Kitchen
- Level: Main
Laundry
- Level: Upper
Living room
- Level: Main
Mud room
- Level: Main
Office
- Level: Main
Heating
- Forced Air
Cooling
- Central Air
Appliances
- Included: Air-To-Air Exchanger, Dishwasher, Disposal, Dryer, Humidifier, Gas Water Heater, Microwave, Range, Refrigerator, Stainless Steel Appliance(s), Washer, Water Softener Owned
- Laundry: Laundry Room, Upper Level
Features
- Basement: Drain Tiled,Finished
- Number of fireplaces: 1
- Fireplace features: Gas
Interior area
- Total structure area: 4,281
- Total interior livable area: 4,123 sqft
- Finished area above ground: 2,858
- Finished area below ground: 1,265
Property
Parking
- Total spaces: 3
- Parking features: Attached
- Attached garage spaces: 3
Accessibility
- Accessibility features: None
Features
- Levels: Two
- Stories: 2
- Fencing: Full,Split Rail
Lot
- Size: 0.41 Acres
- Dimensions: 111 x 234 x 56 x 212
- Features: Irregular Lot
Details
- Foundation area: 1423
- Parcel number: 273801010
- Zoning description: Residential-Single Family
Construction
Type & style
- Home type: SingleFamily
- Property subtype: Single Family
Materials
- Frame
- Roof: Age 8 Years or Less,Asphalt
Condition
- New construction: No
- Year built: 2010
Utilities & green energy
- Electric: Circuit Breakers
- Gas: Natural Gas
- Sewer: City Sewer/Connected
- Water: City Water/Connected
Community & HOA
Community
- Subdivision: Valley Creek Crossing
HOA
- Has HOA: No
Location
- Region: Shakopee
Financial & listing details
- Price per square foot: $166/sqft
- Tax assessed value: $586,700
- Annual tax amount: $6,694
- Date on market: 5/28/2026
- Cumulative days on market: 41 days
Estimated market value
Not available
Estimated sales range
Not available
Not available
Price history
| Date | Event | Price |
|---|---|---|
| 7/4/2026 | Pending sale | $684,900$166/sqft |
Source:  NorthstarMLS as distributed by MLS GRID #7081233 Report a problem NorthstarMLS as distributed by MLS GRID #7081233 Report a problem | ||
| 6/28/2026 | Price change | $684,900-2.1%$166/sqft |
Source: NorthstarMLS as distributed by MLS GRID #7081233 Report a problem | ||
| 6/12/2026 | Listed for sale | $699,900+72.8%$170/sqft |
Source: NorthstarMLS as distributed by MLS GRID #7081233 Report a problem | ||
| 1/12/2017 | Sold | $405,000-1.2%$98/sqft |
Source: NorthstarMLS as distributed by MLS GRID #4745456 Report a problem | ||
| 11/15/2016 | Pending sale | $410,000$99/sqft |
Source: Keller Williams - Maple Grove #4745456 Report a problem | ||
| 9/15/2016 | Price change | $410,000-2.3%$99/sqft |
Source: Keller Williams - Maple Grove #4745456 Report a problem | ||
| 8/19/2016 | Price change | $419,500-1.2%$102/sqft |
Source: Keller Williams - Maple Grove #4745456 Report a problem | ||
| 7/30/2016 | Listed for sale | $424,500+26.4%$103/sqft |
Source: Keller Williams - Maple Grove #4745456 Report a problem | ||
| 6/4/2012 | Sold | $335,806+1.8%$81/sqft |
Source: Public Record Report a problem | ||
| 1/7/2011 | Sold | $330,000-7.4%$80/sqft |
Source: Public Record Report a problem | ||
| 9/23/2010 | Listing removed | $356,390$86/sqft |
Source: NewHomeSource.com Report a problem | ||
| 9/18/2010 | Listed for sale | $356,390$86/sqft |
Source: NewHomeSource.com Report a problem | ||
Public tax history
| Year | Property taxes | Tax assessment |
|---|---|---|
| 2025 | $6,132 +2.6% | $586,700 +3.3% |
| 2024 | $5,978 -1.9% | $567,900 +3.5% |
| 2023 | $6,092 +5% | $548,700 |
| 2022 | $5,804 +10.4% | $548,700 +20.4% |
| 2021 | $5,256 -8.1% | $455,700 +6.4% |
| 2020 | $5,718 | $428,300 |
| 2019 | $5,718 +0.7% | $428,300 |
| 2018 | $5,678 +3.3% | -- |
| 2016 | $5,494 | -- |
| 2014 | $5,494 | -- |
| 2013 | -- | $268,300 |
| 2012 | -- | $268,300 -17% |
| 2011 | $4,222 +208.6% | $323,100 +230% |
| 2010 | $1,368 -3.3% | $97,900 -6.8% |
| 2009 | $1,414 +21.9% | $105,000 |
| 2008 | $1,160 +121.4% | -- |
| 2007 | $524 +539% | -- |
| 2006 | $82 | -- |
Find assessor info on the county website
Monthly payment
Est. payment
Payment breakdown
Explore the cost of this home by adjusting the details. Changes won't be saved.Climate risks
Neighborhood: 55379
Nearby schools
GreatSchools rating
- 7/10Jackson Elementary SchoolGrades: K-5Distance: 1.5 mi
- 5/10Shakopee West Junior High SchoolGrades: 6-8Distance: 1.8 mi
- 7/10Shakopee Senior High SchoolGrades: 9-12Distance: 1 mi
- $564,8005 bd3 ba2.7k sqft2113 Valley Creek Ln, Shakopee, MN 55379Off Market
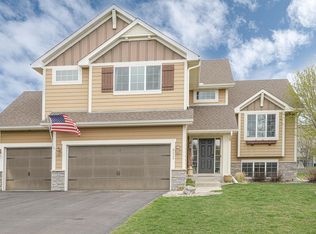
- $636,5005 bd4 ba4k sqft1310 Knoll Dr, Shakopee, MN 55379Off Market
- $603,1005 bd3 ba2.8k sqft1318 Knoll Dr, Shakopee, MN 55379Off Market
- $541,7004 bd3 ba2.3k sqft2121 Valley Creek Ln, Shakopee, MN 55379Off Market
- $532,9004 bd3 ba2.6k sqft1302 Knoll Dr, Shakopee, MN 55379Off Market
- $611,4005 bd3 ba2.9k sqft1326 Knoll Dr, Shakopee, MN 55379Off Market
- $620,9005 bd2 ba2.7k sqft2129 Valley Creek Ln, Shakopee, MN 55379Off Market
- $614,2004 bd2 ba2.6k sqft2108 Halli Rd, Shakopee, MN 55379Off Market
A local agent can set up tours, give advice and negotiate with sellers.
Similar homes
- $715,0004 bd3 ba2.9k sqft2100 Belmont Ave NW, Prior Lake, MN 55372For Sale

 MLS ID #7097821, Matt Schafer, RE/MAX Advantage Plus. NorthstarMLS as distributed by MLS GRID
 - $615,0004 bd3 ba2.4k sqft13512 Kentucky Ave, Savage, MN 55378For Sale
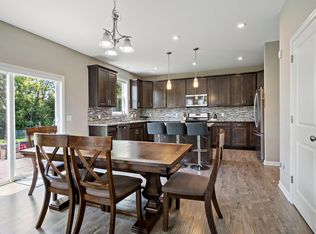 MLS ID #7114257, Lisa M Ford, Edina Realty, Inc.. NorthstarMLS as distributed by MLS GRID
 - $715,0006 bd4 ba4.2k sqft3308 Wild Horse Pass NW, Prior Lake, MN 55372For Sale
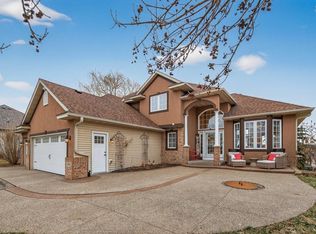 MLS ID #7092650, Kate Erin Hoen, eXp Realty. NorthstarMLS as distributed by MLS GRID
 - $725,0005 bd5 ba4.3k sqft3350 Malcom Ct SW, Prior Lake, MN 55372For Sale
 MLS ID #7104136, Lee and Julie Bernick, RE/MAX Advantage Plus. NorthstarMLS as distributed by MLS GRID
 - $725,0004 bd3 ba3.5k sqft14886 Jeffers Pass NW, Prior Lake, MN 55372For SaleMLS ID #7095822, Sandra Warfield, RE/MAX Advantage Plus. NorthstarMLS as distributed by MLS GRID
- $685,0004 bd3 ba3.4k sqft3937 Noah Ct NW, Prior Lake, MN 55372For SaleMLS ID #7041806, Jason Walgrave, RE/MAX Advantage Plus. NorthstarMLS as distributed by MLS GRID
- $685,0005 bd5 ba4.1k sqft1088 Rosemary Ct, Chaska, MN 55318For SaleMLS ID #7076347, Brian Donnell, Edina Realty, Inc.. NorthstarMLS as distributed by MLS GRID
- $699,9005 bd4 ba3.5k sqft2719 Longacres Dr, Chanhassen, MN 55317For SaleMLS ID #7065873, Shannon Russo, Russo Realty LLC. NorthstarMLS as distributed by MLS GRID
- $699,9006 bd4 ba3.8k sqft6321 151st St, Savage, MN 55378For SaleMLS ID #7072306, Bryan Vant Hof, RE/MAX Advantage Plus. NorthstarMLS as distributed by MLS GRID
- $779,9005 bd4 ba3.7k sqft3469 Sycamore Trl SW, Prior Lake, MN 55372For SaleMLS ID #7094059, Brenda Gatto, RES Realty. NorthstarMLS as distributed by MLS GRID
- $599,9004 bd3 ba3.3k sqft8302 W 132nd St, Savage, MN 55378For SaleMLS ID #7106335, Daniel J Patton, Edina Realty, Inc.. NorthstarMLS as distributed by MLS GRID
- $620,0004 bd3 ba3.8k sqft5886 Sheffield Ter NE, Prior Lake, MN 55372For SaleMLS ID #7088096, Katelin Morton, Real Broker, LLC. NorthstarMLS as distributed by MLS GRID
- $749,9005 bd4 ba4k sqft9091 River Rock Dr N, Chanhassen, MN 55317For SaleMLS ID #7080968, Adam J. Bury, Coldwell Banker Realty. NorthstarMLS as distributed by MLS GRID
- $617,0004 bd3 ba2.8k sqft3547 Cove Point Cir NW, Prior Lake, MN 55372For SaleMLS ID #7093483, Team Counters, Keller Williams Preferred Rlty. NorthstarMLS as distributed by MLS GRID
- $725,0005 bd4 ba3.5k sqft17826 Meadows Way SE, Prior Lake, MN 55372For SaleMLS ID #7029573, Thomas G Nevers, Compass. NorthstarMLS as distributed by MLS GRID
- $599,9005 bd4 ba3.5k sqft4596 Landings Way, Saint Bonifacius, MN 55375For SaleMLS ID #7110585, Jaime Klobucar, Real Broker, LLC. NorthstarMLS as distributed by MLS GRID
- $712,0006 bd4 ba4.2k sqft14255 Footbridge Way, Apple Valley, MN 55124For SaleMLS ID #6782043, Sara Anderson, Keller Williams Preferred Rlty. NorthstarMLS as distributed by MLS GRID
- $699,0003 bd3 ba2.5k sqft15563 Drake Cir NW, Prior Lake, MN 55372For SaleMLS ID #7036522, Jim Hatch, RE/MAX Preferred. NorthstarMLS as distributed by MLS GRID
- $650,0004 bd4 ba3.6k sqft17594 Heidelberg Way, Lakeville, MN 55044For SaleMLS ID #7101531, Lora Antolik, Re/Max Advantage Plus. NorthstarMLS as distributed by MLS GRID
- $789,9005 bd5 ba4.7k sqft19044 Inndale Dr, Lakeville, MN 55044For SaleMLS ID #7111834, Steve Koleno, Beycome Brokerage Realty LLC. NorthstarMLS as distributed by MLS GRID
