**PRICED BELOW RECENT APPRAISED VALUE.** Beautifully renovated and perfectly located in the heart of Johnson City! This one-level, 3-bedroom, 2-bathroom home in the highly sought-after Towne Acres School District offers nearly 2,000 sq ft of updated living space on a large, level lot with a fully fenced backyard and a detached garage. Just minutes from North Roan Street, Johnson City Medical Center, ETSU, shopping, dining, and more -- this location simply can't be beat! As you step inside, you'll find a spacious layout featuring a large living room and a dining area with a cozy white brick wood-burning fireplace that anchors the space and flows seamlessly into the kitchen. The primary suite features a completely remodeled ensuite bathroom with double vanities, while the two secondary bedrooms share a beautifully updated Jack-and-Jill bath with a tile shower. A bonus room on the opposite end of the home offers flexible space for a 4th bedroom, family room, playroom, or home office. Recent upgrades include: new windows, new exterior doors, fully remodeled bathrooms, updated plumbing, and a new privacy fence. All information is herein deemed reliable but subject to buyer/buyer's agent verification.
Sold for $300,000
$300,000
2109 Valley Ln, Johnson City, TN 37604
3beds
1,970sqft
Single Family Residence, Residential
Built in 1958
0.46 Acres Lot
$308,800 Zestimate®
$152/sqft
$2,193 Estimated rent
Home value
$308,800
$253,000 - $377,000
$2,193/mo
Zestimate® history
Owner options
List your home for rent
$2,193/mo
Rent Zestimate®
Find your next renter with Zillow Rental Manager. Plus, with online applications, you can quickly screen prospective tenants – for free.
$2,193/mo
Rent Zestimate®
Refinance and save
$1,853/mo
Est. payment
Refinancing to a lower rate could help reduce your monthly payments and save thousands over the life of the loan.
$1,853/mo
Est. payment
Explore your selling options
Work with a Zillow partner agent
Leverage their expertise and Zillow's premium Showcase listings to get your home seen by more buyers.
Get startedList with your own agent
Get your home in front of millions of buyers by listing it on Zillow.
Learn how to do itSell it yourself
Take full control of how buyers see your home on Zillow by listing For Sale by Owner (FSBO).
List your homeWhat's special
Detached garageUpdated living spaceNew privacy fenceFully fenced backyardFlexible spaceLarge level lotUpdated jack-and-jill bath
Zillow last checked:
Listing updated:
Listed by:
Alexis P Greene 423-773-4555,
Foundation Realty Group
Bought with:
Katy Bennett, 360947
Hurd Realty, LLC
Source: TVRMLS,MLS#: 9982437
Facts & features
Interior
Bedrooms & bathrooms
- Bedrooms: 3
- Bathrooms: 2
- Full bathrooms: 2
Primary bedroom
- Level: Lower
Heating
- Central
Cooling
- Central Air
Appliances
- Included: Built-In Electric Oven, Cooktop, Dishwasher, Disposal, Refrigerator
- Laundry: Electric Dryer Hookup, Washer Hookup
Features
- Master Downstairs, Entrance Foyer, Granite Counters, Kitchen/Dining Combo, Remodeled
- Flooring: Carpet, Luxury Vinyl, Tile
- Windows: Double Pane Windows
- Number of fireplaces: 1
Interior area
- Total structure area: 1,970
- Total interior livable area: 1,970 sqft
Property
Parking
- Total spaces: 1
- Parking features: Concrete
- Garage spaces: 1
Features
- Levels: One
- Stories: 1
- Fencing: Back Yard
Lot
- Size: 0.46 Acres
- Dimensions: 100 x 200
- Topography: Level
Details
- Parcel number: 045d B 004.00
- Zoning: R2
Construction
Type & style
- Home type: SingleFamily
- Architectural style: Ranch,Traditional
- Property subtype: Single Family Residence, Residential
Materials
- Brick, Vinyl Siding, Wood Siding
- Foundation: Slab
- Roof: Shingle
Condition
- Updated/Remodeled,Above Average
- New construction: No
- Year built: 1958
Utilities & green energy
- Sewer: Public Sewer
- Water: Public
- Utilities for property: Electricity Connected, Sewer Connected, Water Connected
Community & HOA
Community
- Security: Smoke Detector(s)
- Subdivision: Not In Subdivision
HOA
- Has HOA: No
Location
- Region: Johnson City
Financial & listing details
- Price per square foot: $152/sqft
- Tax assessed value: $286,000
- Annual tax amount: $2,208
- Date on market: 6/30/2025
- Listing terms: Cash,Conventional,FHA,VA Loan
- Electric utility on property: Yes
Price history
| Date | Event | Price |
|---|---|---|
| 8/14/2025 | Sold | $300,000-7.7%$152/sqft |
Source: TVRMLS #9982437 Report a problem | ||
| 7/15/2025 | Pending sale | $324,900$165/sqft |
Source: TVRMLS #9982437 Report a problem | ||
| 7/11/2025 | Price change | $324,900-5.8%$165/sqft |
Source: TVRMLS #9982437 Report a problem | ||
| 6/30/2025 | Listed for sale | $345,000+122.6%$175/sqft |
Source: TVRMLS #9982437 Report a problem | ||
| 9/9/2016 | Sold | $155,000-2.5%$79/sqft |
Source: TVRMLS #376715 Report a problem | ||
| 6/7/2016 | Price change | $159,000-3.3%$81/sqft |
Source: RE/MAX CHECKMATE INC REALTORS #376715 Report a problem | ||
| 5/6/2016 | Listed for sale | $164,500+43%$84/sqft |
Source: RE/MAX CHECKMATE INC REALTORS #376715 Report a problem | ||
| 3/16/1995 | Sold | $115,000$58/sqft |
Source: Public Record Report a problem | ||
Public tax history
| Year | Property taxes | Tax assessment |
|---|---|---|
| 2025 | $2,208 +0.8% | $71,500 |
| 2024 | $2,191 +25% | $71,500 +68.5% |
| 2023 | $1,752 +6.4% | $42,425 |
| 2022 | $1,646 | $42,425 |
| 2021 | $1,646 +0.5% | $42,425 |
| 2020 | $1,638 +79.5% | $42,425 |
| 2019 | $912 | $42,425 +12.8% |
| 2018 | -- | $37,625 |
| 2017 | $1,606 | $37,625 |
| 2016 | $1,606 +10.9% | $37,625 |
| 2015 | $1,448 +6.9% | $37,625 |
| 2014 | $1,354 | $37,625 |
| 2013 | -- | $37,625 -3.1% |
| 2011 | $1,353 +0.9% | $38,825 |
| 2010 | $1,341 | $38,825 |
| 2009 | $1,341 | $38,825 |
| 2008 | -- | $38,825 +28.3% |
| 2007 | $1,295 +8.9% | $30,250 |
| 2006 | $1,189 +3.4% | $30,250 |
| 2005 | $1,150 | $30,250 |
| 2004 | $1,150 -2.2% | $30,250 +5% |
| 2003 | $1,175 | $28,800 +0% |
| 2001 | -- | $28,789 -75% |
| 2000 | -- | $115,156 |
Find assessor info on the county website
Neighborhood: 37604
Nearby homes
- $305,0002 bd2 ba1.4k sqft2107 Valley Ln, Johnson City, TN 37604Sold
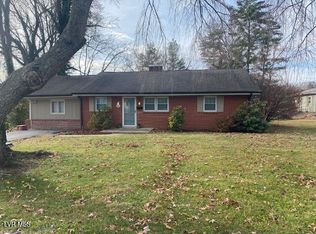
- $275,400-- bd1 ba1.4k sqft2111 Valley Ln, Johnson City, TN 37604Off Market
- $311,300-- bd0 ba1.4k sqft2108 Valley Ln, Johnson City, TN 37604Off Market
- $239,400-- bd1 ba1.9k sqft2106 Valley Ln, Johnson City, TN 37604Off Market
- $331,9002 bd2 ba1.5k sqft715 Woodhaven Dr, Johnson City, TN 37604Off Market
- $320,400-- bd1 ba1.6k sqft2113 Valley Ln, Johnson City, TN 37604Off Market
- $345,800-- bd1 ba1.9k sqft800 Sunset Dr, Johnson City, TN 37604Off Market
- $231,300-- bd0 ba1.9k sqft716 Sunset Dr, Johnson City, TN 37604Off Market
Nearby schools
GreatSchools rating
- 9/10Towne Acres Elementary SchoolGrades: K-5Distance: 0.6 mi
- 8/10Liberty Bell Middle SchoolGrades: 6-8Distance: 1.2 mi
- 8/10Science Hill High SchoolGrades: 9-12Distance: 1.1 mi
Schools provided by the listing agent
- Elementary: Towne Acres
- Middle: Liberty Bell
- High: Science Hill
Source: TVRMLS. This data may not be complete. We recommend contacting the local school district to confirm school assignments for this home.
Get a cash offer in 3 minutes
Find out how much your home could sell for in as little as 3 minutes with a no-obligation cash offer.
Estimated market value
$308,800
Get a cash offer in 3 minutes
Find out how much your home could sell for in as little as 3 minutes with a no-obligation cash offer.
Estimated market value
$308,800
- Tennessee
- Washington County
- Johnson City
- 37604
- 2109 Valley Ln
