Skip main navigation
Sold for $379,900
  • $379,900

    2109 Vemco Dr, Bellbrook, OH 45305

    3beds
    2,496sqft
    Single Family Residence
    Built in 1952
    0.37 Acres Lot
    $380,000 Zestimate®
    $152/sqft
    $2,349 Estimated rent

    Home value

    $380,000

    $361,000 - $399,000

    $2,349/mo

    Zestimate® history
    Loading
    Loading...

    Owner options

    List your home for rent

    $2,349/mo

    Rent Zestimate®

    Find your next renter with Zillow Rental Manager. Plus, with online applications, you can quickly screen prospective tenants – for free.

    Learn more

    $2,349/mo

    Rent Zestimate®

    Refinance and save

    $2,631/mo

    Est. payment

    Refinancing to a lower rate could help reduce your monthly payments and save thousands over the life of the loan.

    See today's rates

    $2,631/mo

    Est. payment

    Explore your selling options

    Work with a Zillow partner agent

    Leverage their expertise and Zillow's premium Showcase listings to get your home seen by more buyers.

    Get started

    List with your own agent

    Get your home in front of millions of buyers by listing it on Zillow.

    Learn how to do it

    Sell it yourself

    Take full control of how buyers see your home on Zillow by listing For Sale by Owner (FSBO).

    List your home

    What's special

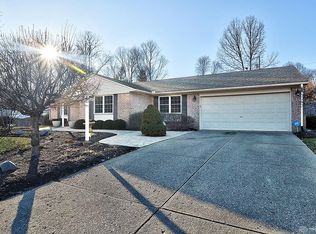
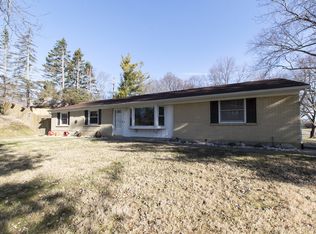
    Set on a quiet street in the heart of Bellbrook, this all-brick ranch offers far more finished living space than the square footage suggests — 1,664 on the main level plus an additional 832 finished below. Step inside to a tiled entry that opens into a spacious living room with hardwood floors and a new picture window. The dining room is anchored by exposed wood beams and connects to the kitchen through a breakfast bar, keeping the main level open and connected. Three generously sized bedrooms line the hall, all with hardwood floors, and the full bath has been beautifully remodeled with a tiled walk-in shower, frameless glass doors, stone-top vanity, and updated lighting. Downstairs is where this home separates itself from anything else at this price. The finished lower level features luxury vinyl plank flooring, a sliding barn door, and a dedicated entertaining space — plus a separate bonus room with a reclaimed wood accent wall and its own private exterior entrance. Office, guest space, playroom, hobby room — the flexibility here is rare. Out back, an oversized deck overlooks a deep, level yard with mature trees, a storage shed, and genuine privacy. Out front, a covered porch looks across the street to Bellbrook's community park — playground, pickleball, basketball, and tennis courts literally steps from your door. Downtown Bellbrook, shops, and restaurants are an easy walk. An oversized concrete driveway (2022) offers parking for several vehicles, with a two-car drive-under garage keeping cars out of the weather. Additional updates include the roof (2018), water heater (2026), bath remodel (2021), and front picture window (2026). Twenty-plus years of careful ownership shows throughout. Bellbrook-Sugarcreek Local Schools.

    Zillow last checked:

    Listing updated:

    Listed by:

    Chris Ferguson (937)530-4904,

    Keller Williams Community Part

    Bought with:

    Amy Agresta, 2021007305

    Howard Hanna Real Estate Serv

    Source: DABR MLS,MLS#: 967365MLS LogoOriginating MLS: Dayton Area Board of REALTORS

    Facts & features

    Interior

    Bedrooms & bathrooms
    • Bedrooms: 3
    • Bathrooms: 2
    • Full bathrooms: 2
    • Main level bathrooms: 2
    Primary bedroom
    • Level: Main
    • Dimensions: 14 x 13
    Bedroom
    • Level: Main
    • Dimensions: 12 x 13
    Bedroom
    • Level: Main
    • Dimensions: 11 x 13
    Bonus room
    • Level: Basement
    • Dimensions: 12 x 11
    Dining room
    • Level: Main
    • Dimensions: 21 x 9
    Kitchen
    • Level: Main
    • Dimensions: 20 x 7
    Living room
    • Level: Main
    • Dimensions: 21 x 13
    Office
    • Level: Basement
    • Dimensions: 11 x 7
    Recreation
    • Level: Basement
    • Dimensions: 23 x 22
    Heating
    • Forced Air, Natural Gas
    Cooling
    • Central Air
    Appliances
    • Included: Dishwasher, Disposal, Microwave, Range, Refrigerator
    Features
    • Basement: Full,Partially Finished
    • Number of fireplaces: 1
    • Fireplace features: One, Wood Burning
    Interior area
    • Total structure area: 2,496
    • Total interior livable area: 2,496 sqft

    Property

    Parking
    • Total spaces: 2
    • Parking features: Built In, Garage, Two Car Garage, Garage Door Opener
    • Garage spaces: 2
    Features
    • Levels: One
    • Stories: 1
    Lot
    • Size: 0.37 Acres
    • Dimensions: 102 x 157
    Details
    • Parcel number: L35000200020008700
    • Zoning: Residential
    • Zoning description: Residential

    Construction

    Type & style
    • Home type: SingleFamily
    • Architectural style: Ranch
    • Property subtype: Single Family Residence
    Materials
    • Brick
    Condition
    • Year built: 1952

    Utilities & green energy

    • Water: Public
    • Utilities for property: Natural Gas Available, Sewer Available, Water Available

    Community & HOA

    Community
    • Subdivision: Academy Heights
    HOA
    • Has HOA: No
    Location
    • Region: Bellbrook

    Financial & listing details

    • Price per square foot: $152/sqft
    • Tax assessed value: $257,300
    • Annual tax amount: $5,258
    • Date on market: 8/25/2026
    • Listing terms: Conventional,FHA,VA Loan

    Price history

    DateEventPrice
    10/9/2026Sold$379,900$152/sqft
    Source: DABR MLS #967365 Report a problem
    8/31/2026Pending sale$379,900$152/sqft
    Source: DABR MLS #967365 Report a problem
    8/28/2026Listed for sale$379,900+145.1%$152/sqft
    Source: DABR MLS #967365 Report a problem
    6/25/2003Sold$155,000+10.7%$62/sqft
    Source: Public Record Report a problem
    9/3/1999Sold$140,000$56/sqft
    Source: Public Record Report a problem

    Public tax history

    YearProperty taxesTax assessment
    2025$5,258 +3.9%$90,050
    2024$5,059 -0.3%$90,050
    2023$5,073 +10.2%$90,050 +34.7%
    2022$4,603 -1%$66,840
    2021$4,650 +7%$66,840
    2020$4,345 +12.2%$66,840 +23.5%
    2019$3,873 -0.1%$54,120
    2018$3,877 +5.1%$54,120
    2017$3,689 +1.9%$54,120 +8%
    2016$3,621 -0.3%$50,120
    2015$3,632 $50,120
    2014$3,632 +2.6%$50,120 -7.7%
    2013$3,541 -1%$54,310
    2012$3,578 +101.8%$54,310
    2011$1,773 -46.3%$54,310 +1.6%
    2010$3,300 +0.3%$53,460
    2009$3,292 +9.5%$53,460
    2008$3,006 -6.4%$53,460 +0.3%
    2007$3,211 -0.9%$53,300
    2006$3,241 +13%$53,300 +7.4%
    2004$2,867 +6.3%$49,640 0%
    2003$2,697 +15.1%$49,641
    2002$2,343 +9%$49,641 +20.3%
    2001$2,151 +3%$41,276
    2000$2,088 $41,276
    Find assessor info on the county website

    Neighborhood: 45305

    Nearby schools

    GreatSchools rating
    Schools provided by the listing agent
    • District: Sugarcreek

    Source: DABR MLS. This data may not be complete. We recommend contacting the local school district to confirm school assignments for this home.

    Get a cash offer in 3 minutes
    Find out how much your home could sell for in as little as 3 minutes with a no-obligation cash offer.
    Estimated market value
    $380,000
    Get a cash offer in 3 minutes
    Find out how much your home could sell for in as little as 3 minutes with a no-obligation cash offer.
    Estimated market value
    $380,000