Skip main navigation
Closed
  • Price Unknown

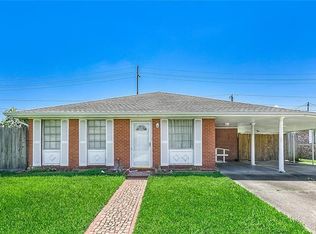
    2109 Veronica Dr, Chalmette, LA 70043

    3beds
    1,477sqft
    Single Family Residence
    Built in 1977
    10,201 Square Feet Lot
    $268,200 Zestimate®
    $--/sqft
    $1,782 Estimated rent

    Home value

    $268,200

    $255,000 - $282,000

    $1,782/mo

    Zestimate® history
    Loading
    Loading...

    Owner options

    List your home for rent

    $1,782/mo

    Rent Zestimate®

    Find your next renter with Zillow Rental Manager. Plus, with online applications, you can quickly screen prospective tenants – for free.

    Learn more

    $1,782/mo

    Rent Zestimate®

    Refinance and save

    Refinancing to a lower rate could help reduce your monthly payments and save thousands over the life of the loan.

    See today's rates

    Explore your selling options

    Work with a Zillow partner agent

    Leverage their expertise and Zillow's premium Showcase listings to get your home seen by more buyers.

    Get started

    List with your own agent

    Get your home in front of millions of buyers by listing it on Zillow.

    Learn how to do it

    Sell it yourself

    Take full control of how buyers see your home on Zillow by listing For Sale by Owner (FSBO).

    List your home

    What's special

    This newly renovated residence showcases a perfect blend of style and functionality while sitting on a DOUBLE LOT. Indulge in the height of contemporary elegance w/modern and stylish fixtures & accents integrated throughout. Welcoming luxury vinyl wood plank floors, a brand-new roof/fascia & soffit, new electrical system, newly installed underground system/water supply lines, a cutting-edge HVAC system & tankless water heater that promises efficiency with energy-efficient windows and brand new insulation. The grandeur of the tray ceiling in the living area not only adds height and dimension to the space but also serves as a stunning focal point. Step into the kitchen featuring custom cabinetry and millwork, top-of-the-line stainless steel appliances, including a wine fridge & a convenient walk-in pantry. Entertain at the spacious and stylish large island that serves as the heart of your home. Indulge in the pinnacle of relaxation within the primary suite, featuring a beautiful tiled stand-up shower for a spa-like experience. Enjoy peace of mind with smart-locks on all entrance doors. X flood zone - every detail is meticulously crafted to enhance the beauty of your home. Call today for your private tour!

    Zillow last checked:

    Listing updated:

    Listed by:

    Jennifer Autin 504-352-0492,

    Southern Real Estate Professionals, LLC

    Bought with:

    Kylie Fairburn

    Community RealEstate LLC

    Source: GSREIN,MLS#: 2463794MLS Logo

    Facts & features

    Interior

    Bedrooms & bathrooms
    • Bedrooms: 3
    • Bathrooms: 2
    • Full bathrooms: 2
    Primary bedroom
    • Description: Flooring: Plank,Simulated Wood
    • Level: Lower
    • Dimensions: 11.00 X 14.00
    Bedroom
    • Description: Flooring: Plank,Simulated Wood
    • Level: Lower
    • Dimensions: 11.00 X 10.00
    Bedroom
    • Description: Flooring: Plank,Simulated Wood
    • Level: Lower
    • Dimensions: 11.00 X 11.00
    Primary bathroom
    • Description: Flooring: Tile
    • Level: Lower
    • Dimensions: 8.00 X 8.00
    Bathroom
    • Description: Flooring: Tile
    • Level: Lower
    • Dimensions: 11.00 X 5.00
    Dining room
    • Description: Flooring: Plank,Simulated Wood
    • Level: Lower
    • Dimensions: 8.50 X 15.50
    Kitchen
    • Description: Flooring: Plank,Simulated Wood
    • Level: Lower
    • Dimensions: 9.00 X 15.00
    Laundry
    • Description: Flooring: Tile
    • Level: Lower
    • Dimensions: 3.50 X 8.50
    Living room
    • Description: Flooring: Plank,Simulated Wood
    • Level: Lower
    • Dimensions: 19.00 X 12.50
    Heating
    • Central
    Cooling
    • Central Air, 1 Unit
    Appliances
    • Included: Dishwasher, Microwave, Oven, Range, Refrigerator, Wine Cooler, ENERGY STAR Qualified Appliances
    Features
    • Attic, Tray Ceiling(s), Ceiling Fan(s), Carbon Monoxide Detector, Pantry, Pull Down Attic Stairs, Stainless Steel Appliances
    • Attic: Pull Down Stairs
    • Fireplace features: Other
    Interior area
    • Total structure area: 1,846
    • Total interior livable area: 1,477 sqft

    Property

    Parking
    • Parking features: Covered, Carport, Three or more Spaces
    • Has carport: Yes
    Features
    • Levels: One
    • Stories: 1
    • Patio & porch: Covered, Porch
    • Exterior features: Porch
    • Pool features: None
    Lot
    • Size: 10,201 Square Feet
    • Dimensions: 85 x 120
    • Features: City Lot, Oversized Lot
    Details
    • Parcel number: 4106002A0049
    • Special conditions: None

    Construction

    Type & style
    • Home type: SingleFamily
    • Architectural style: Ranch
    • Property subtype: Single Family Residence
    Materials
    • Brick
    • Foundation: Slab
    • Roof: Asphalt,Shingle
    Condition
    • Excellent
    • Year built: 1977

    Utilities & green energy

    • Sewer: Public Sewer
    • Water: Public
    Green energy
    • Energy efficient items: Appliances, Insulation, Lighting, Water Heater, Windows

    Community & HOA

    Community
    • Security: Smoke Detector(s)
    HOA
    • Has HOA: No
    Location
    • Region: Chalmette

    Financial & listing details

    • Tax assessed value: $228,650
    • Annual tax amount: $3,478
    • Date on market: 7/10/2024

    Price history

    DateEventPrice
    8/16/2024Sold--
    Source: GSREIN #2463794 Report a problem
    5/24/2024Listed for sale$269,000$182/sqft
    Source: GSREIN #2445171 Report a problem
    5/20/2024Pending sale$269,000$182/sqft
    Source: GSREIN #2445171 Report a problem
    4/27/2024Listing removed--
    Source: GSREIN #2433953 Report a problem
    4/27/2024Listed for sale$269,000$182/sqft
    Source: GSREIN #2445171 Report a problem
    4/26/2024Listing removed--
    Source: GSREIN #2430005 Report a problem
    4/15/2024Price change$269,000-2.2%$182/sqft
    Source: GSREIN #2430005 Report a problem
    2/14/2024Listed for rent$2,500$2/sqft
    Source: GSREIN #2433953 Report a problem
    2/14/2024Price change$275,000-4.8%$186/sqft
    Source: GSREIN #2430005 Report a problem
    1/17/2024Listed for sale$289,000$196/sqft
    Source: GSREIN #2430005 Report a problem
    10/12/2023Sold--
    Source: Public Record Report a problem

    Public tax history

    YearProperty taxesTax assessment
    2025$3,478 $22,865
    2024$3,478 +96.8%$22,865 +98.1%
    2023$1,767 +8.5%$11,544
    2021$1,629 +2.4%$11,544
    2020$1,590 $11,544
    2019$1,590 -3.7%$11,544
    2018$1,651 +185.5%$11,544
    2017$578 $11,544
    2016$578 -18.6%$11,544 -8%
    2015$710 $12,553
    2014$710 +17.5%$12,553 -3.4%
    2012$605 $13,000
    Find assessor info on the county website

    Neighborhood: 70043

    Nearby schools

    GreatSchools rating
    Get a cash offer in 3 minutes
    Find out how much your home could sell for in as little as 3 minutes with a no-obligation cash offer.
    Estimated market value
    $268,200
    Get a cash offer in 3 minutes
    Find out how much your home could sell for in as little as 3 minutes with a no-obligation cash offer.
    Estimated market value
    $268,200