This meticulously kept 5-BR, 3-Baths residence is a perfect blend of elegance and functionality. As you step inside, you will be greeted by the beautifully designed layout, featuring intricate paneling, and exquisite woodwork throughout.
The spacious kitchen boasts an abundance of counter space and ample cabinet storage, perfect for all your culinary needs. The open-concept living areas flow seamlessly, providing a warm and inviting atmosphere.
You'll find generously sized bedrooms, including a master suite with a spa-like en-suite bathroom. The additional bedrooms offer plenty of space for family, guests, or even a home office.
Step outside to your fully enclosed backyard, secured with a heavy-duty fence, providing a private oasis for relaxation and outdoor activities.
Located right across the street from a beautiful park and just 2 minutes away from a premier golf course, this home offers the perfect balance of serene suburban living with easy access to recreational amen
Sold
Price Unknown
2109 Vintage Dr, Corinth, TX 76210
5beds
2,573sqft
Single Family Residence
Built in 1995
10,162 Square Feet Lot
$-- Zestimate®
$--/sqft
$3,059 Estimated rent
Home value
Not available
Estimated sales range
Not available
$3,059/mo
Zestimate® history
Owner options
List your home for rent
$3,059/mo
Rent Zestimate®
Find your next renter with Zillow Rental Manager. Plus, with online applications, you can quickly screen prospective tenants – for free.
$3,059/mo
Rent Zestimate®
Refinance and save
$297/mo
Est. payment
Refinancing to a lower rate could help reduce your monthly payments and save thousands over the life of the loan.
$297/mo
Est. payment
Explore your selling options
Work with a Zillow partner agent
Leverage their expertise and Zillow's premium Showcase listings to get your home seen by more buyers.
Get startedList with your own agent
Get your home in front of millions of buyers by listing it on Zillow.
Learn how to do itSell it yourself
Take full control of how buyers see your home on Zillow by listing For Sale by Owner (FSBO).
List your homeWhat's special
Zillow last checked:
Listing updated:
Listed by:
Keith Vignola 0795552 770-886-9000,
Mark Spain Real Estate 770-886-9000
Bought with:
Patricia Trapnell
Coldwell Banker Apex, REALTORS
Source: NTREIS,MLS#: 20695765
Facts & features
Interior
Bedrooms & bathrooms
- Bedrooms: 5
- Bathrooms: 3
- Full bathrooms: 3
Heating
- Central
Cooling
- Central Air
Appliances
- Included: Dishwasher, Electric Range, Disposal, Gas Oven, Microwave
Features
- Eat-in Kitchen, High Speed Internet, Kitchen Island, Open Floorplan, Pantry, Paneling/Wainscoting, Vaulted Ceiling(s), Natural Woodwork, Walk-In Closet(s)
- Flooring: Carpet, Ceramic Tile, Hardwood
- Has basement: No
- Number of fireplaces: 1
- Fireplace features: Living Room
Interior area
- Total interior livable area: 2,573 sqft
Property
Parking
- Total spaces: 3
- Parking features: Concrete, Driveway
- Attached garage spaces: 3
- Has uncovered spaces: Yes
Features
- Levels: One
- Stories: 1
- Pool features: None
Lot
- Size: 10,162 Square Feet
Details
- Parcel number: R181465
Construction
Type & style
- Home type: SingleFamily
- Architectural style: Detached
- Property subtype: Single Family Residence
- Attached to another structure: Yes
Materials
- Brick
- Foundation: Slab
- Roof: Shingle
Condition
- Year built: 1995
Utilities & green energy
- Sewer: Public Sewer
- Water: Public
- Utilities for property: Electricity Connected, Sewer Available, Water Available
Community & HOA
Community
- Features: Curbs
- Subdivision: The Woods At Oakmont Ph 1b
HOA
- Has HOA: Yes
- Services included: All Facilities, Maintenance Grounds
- HOA fee: $297 quarterly
- HOA name: Oakmont CC Estates
Location
- Region: Corinth
Financial & listing details
- Tax assessed value: $466,674
- Annual tax amount: $3,459
- Date on market: 9/5/2024
- Cumulative days on market: 7 days
- Electric utility on property: Yes
Price history
| Date | Event | Price |
|---|---|---|
| 10/11/2024 | Sold | -- |
Source: NTREIS #20695765 Report a problem | ||
| 9/30/2024 | Pending sale | $445,000$173/sqft |
Source: NTREIS #20695765 Report a problem | ||
| 9/26/2024 | Listing removed | $445,000$173/sqft |
Source: NTREIS #20695765 Report a problem | ||
| 9/12/2024 | Contingent | $445,000$173/sqft |
Source: NTREIS #20695765 Report a problem | ||
| 9/9/2024 | Price change | $445,000-5.3%$173/sqft |
Source: NTREIS #20695765 Report a problem | ||
| 9/5/2024 | Listed for sale | $469,900$183/sqft |
Source: NTREIS #20695765 Report a problem | ||
Public tax history
| Year | Property taxes | Tax assessment |
|---|---|---|
| 2024 | $3,459 +5.4% | $444,645 +10% |
| 2023 | $3,281 -36.4% | $404,223 +10% |
| 2022 | $5,161 +1.9% | $367,475 +10% |
| 2021 | $5,065 +2.3% | $334,068 +8.1% |
| 2020 | $4,953 -10.3% | $309,114 -0.8% |
| 2019 | $5,519 +20.3% | $311,717 +12.3% |
| 2018 | $4,588 +1.6% | $277,500 +6.1% |
| 2017 | $4,515 | $261,508 +6% |
| 2016 | $4,515 +1.7% | $246,598 +5.9% |
| 2015 | $4,441 | $232,825 +10% |
| 2014 | $4,441 | $211,659 +8.8% |
| 2013 | $4,441 | $194,513 -2.3% |
| 2012 | -- | $199,033 -7.1% |
| 2011 | -- | $214,201 +4.1% |
| 2010 | -- | $205,859 -3.5% |
| 2009 | -- | $213,343 +1.3% |
| 2007 | $5,114 +2.9% | $210,696 +7.1% |
| 2006 | $4,968 +1.3% | $196,726 +1.7% |
| 2005 | $4,903 | $193,415 -0.4% |
| 2004 | -- | $194,116 -1.1% |
| 2003 | -- | $196,297 0% |
| 2002 | -- | $196,377 +0.7% |
| 2001 | -- | $195,028 |
Find assessor info on the county website
Neighborhood: Oakmont
Nearby homes
- $421,2004 bd3 ba2.6k sqft2107 Vintage Dr, Corinth, TX 76210Off Market
- $--4 bd3 ba2.4k sqft2106 Fair Oaks Cir, Corinth, TX 76210Sold

- $453,8004 bd2 ba2.4k sqft2104 Fair Oaks Cir, Corinth, TX 76210Off Market
- $429,0004 bd2 ba2.3k sqft2105 Vintage Dr, Corinth, TX 76210For Sale
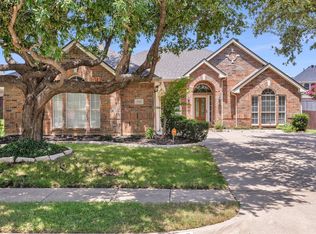
- $437,0004 bd2 ba2.3k sqft2112 Vintage Dr, Corinth, TX 76210Off Market
- $--4 bd3 ba2.9k sqft2110 Vintage Dr, Corinth, TX 76210Sold
- $466,600-- bd2 ba2.6k sqft2102 Fair Oaks Cir, Corinth, TX 76210Off Market
- $596,1005 bd4 ba3.6k sqft2114 Vintage Dr, Corinth, TX 76210Off Market
Nearby schools
GreatSchools rating
- 9/10Hawk Elementary SchoolGrades: PK-5Distance: 0.9 mi
- 8/10Crownover Middle SchoolGrades: 6-8Distance: 0.9 mi
- 7/10Guyer High SchoolGrades: 9-12Distance: 2.2 mi
Schools provided by the listing agent
- Elementary: Hawk
- Middle: Crownover
- High: Guyer
- District: Denton ISD
Source: NTREIS. This data may not be complete. We recommend contacting the local school district to confirm school assignments for this home.
- Texas
- Denton County
- Corinth
- 76210
- Oakmont
- 2109 Vintage Dr
Nearby cities
Nearby neighborhoods
Nearby zip codes
Other Corinth Topics
